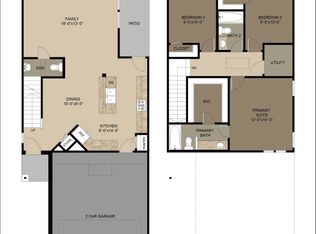
Welcome to 4250 Thalweg Way, a modern two-story home located in the Southton Meadows community. Built in 2021, this well-designed residence offers approximately 1,530 square feet of comfortable living space with 3 bedrooms and 2.5 bathrooms. The open-concept main level provides a welcoming setting for everyday living and entertaining, while all bedrooms are conveniently situated upstairs for added privacy. Additional features include central air conditioning, a one-car garage, and a manageable yard. Residents can also enjoy access to the neighborhood community center and swimming pool. Conveniently located near major roadways, shopping, and dining, this inviting home offers comfortable modern living with easy access to everything San Antonio has to offer. Schedule your showing today!
House for rent
$1,500/moFees may apply
4250 Thalweg Way, San Antonio, TX 78223
3beds
1,530sqft
Price may not include required fees and charges. Learn more|
Singlefamily
Available now
Dogs OK
Air conditioner, central air
Dryer connection laundry
Garage parking
Central, natural gas
What's special
Manageable yardOne-car garageCentral air conditioningOpen-concept main level
- 57 days |
- -- |
- -- |
Zillow last checked:
Listing updated:
Travel times

Let’s turn your rent into credit progress
Build credit history with every on-time payment and get credit for the payment you’re already making.
Facts & features
Interior
Bedrooms & bathrooms
- Bedrooms: 3
- Bathrooms: 3
- Full bathrooms: 2
- 1/2 bathrooms: 1
Heating
- Central, Natural Gas
Cooling
- Air Conditioner, Central Air
Appliances
- Included: Dishwasher, Dryer, Garbage Disposal, Microwave Oven, Refrigerator, Stove, Tankless Water Heater, Washer
- Laundry: Dryer Connection, In Unit, Stacked Wsh/Dry Connect, Upper Level, Washer Hookup
Features
- All Bedrooms Upstairs, Bar, Breakfast Bar, Living/Dining Room Combo, One Living Area, Open Floorplan, Programmable Thermostat, Utility Room Inside, Walk-In Closet(s)
- Flooring: Carpet, Linoleum
Interior area
- Total interior livable area: 1,530 sqft
Property
Parking
- Parking features: Garage, On Street, Open
- Has garage: Yes
- Has uncovered spaces: Yes
- Details: Contact manager
Features
- Stories: 2
- Exterior features: All Bedrooms Upstairs, Living/Dining Room Combo, Mature Trees, One Living Area, Playground, Programmable Thermostat, Utility Room Inside, Walk-In Closet(s)
- Pool features: Contact manager
Details
- Additional structures: Garage(s)
- Parcel number: 1345773
Construction
Type & style
- Home type: SingleFamily
- Property subtype: SingleFamily
Materials
- Roof: Composition
Condition
- Year built: 2021
Community & HOA
Community
- Features: Clubhouse, Playground
HOA
- Amenities included: Clubhouse, Parking, Playground
Location
- Region: San Antonio
Financial & listing details
- Lease term: Max # of Months (24),Min # of Months (12)
Nearby apartments for rent


Price history
| Date | Event | Price |
|---|---|---|
| 7/2/2026 | Listed for rent | $1,500-3.2%$1/sqft |
Source: LERA MLS #1997169 Report a problem | ||
| 11/15/2025 | Listing removed | $1,550$1/sqft |
Source: Zillow Rentals Report a problem | ||
| 10/25/2024 | Price change | $1,550-3.1%$1/sqft |
Source: Zillow Rentals Report a problem | ||
| 9/21/2024 | Listed for rent | $1,600$1/sqft |
Source: Zillow Rentals Report a problem | ||
| 7/27/2022 | Sold | -- |
Source: Agent Provided Report a problem | ||
| 3/27/2022 | Listing removed | -- |
Source:  Lennar Homes Report a problem Lennar Homes Report a problem | ||
| 3/26/2022 | Price change | $241,499-1.6%$158/sqft |
Source: Lennar Homes Report a problem | ||
| 3/12/2022 | Price change | $245,499+1%$160/sqft |
Source: Lennar Homes Report a problem | ||
| 3/8/2022 | Price change | $242,999+19.2%$159/sqft |
Source: Lennar Homes Report a problem | ||
| 3/5/2022 | Listed for sale | $203,920-6.5%$133/sqft |
Source: Lennar Homes Report a problem | ||
| 9/12/2021 | Listing removed | -- |
Source: Lennar Homes Report a problem | ||
| 8/27/2021 | Listed for sale | $217,999$142/sqft |
Source: Lennar Homes Report a problem | ||
Neighborhood: 78223
Nearby schools
GreatSchools rating
- 8/10Highland Forest Elementary SchoolGrades: PK-5Distance: 5.4 mi
- 4/10Legacy Middle SchoolGrades: 6-8Distance: 6.3 mi
- 2/10East Central High SchoolGrades: 9-12Distance: 8.7 mi