Skip main navigation
Sold for $308,000
  • $308,000

    4250 Tree Tops Dr, Pt Charlotte, FL 33953

    3beds
    1,547sqft
    Single Family Residence
    Built in 1990
    5,299 Square Feet Lot
    $254,800 Zestimate®
    $199/sqft
    $1,866 Estimated rent

    Home value

    $254,800

    $237,000 - $273,000

    $1,866/mo

    Zestimate® history
    Loading
    Loading...

    Owner options

    List your home for rent

    $1,866/mo

    Rent Zestimate®

    Find your next renter with Zillow Rental Manager. Plus, with online applications, you can quickly screen prospective tenants – for free.

    Learn more

    $1,866/mo

    Rent Zestimate®

    Refinance and save

    $2,248/mo

    Est. payment

    Refinancing to a lower rate could help reduce your monthly payments and save thousands over the life of the loan.

    See today's rates

    $2,248/mo

    Est. payment

    Explore your selling options

    Work with a Zillow partner agent

    Leverage their expertise and Zillow's premium Showcase listings to get your home seen by more buyers.

    Get started

    List with your own agent

    Get your home in front of millions of buyers by listing it on Zillow.

    Learn how to do it

    Sell it yourself

    Take full control of how buyers see your home on Zillow by listing For Sale by Owner (FSBO).

    List your home

    What's special

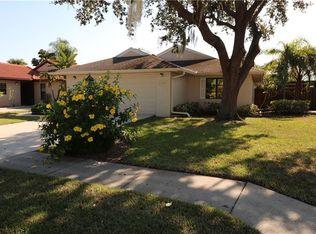
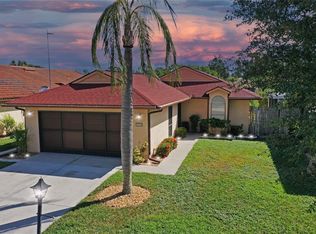
    Nice 55+ HOA community, privately tucked away off 776. This home has a brand new tile roof and a nice fenced in back yard with tropical landscaping, providing privacy and security. Home is being sold "turn key" furnished and ready to move in. From your entry door you walk into the expansive living room/dining room combo, nice and bright with two sperate sets of sliders leading to two separate screened lanais. Perfect for opening up for entertaining or just to let in those fresh, Florida breezes through out the whole house. The "eat in kitchen" has sliders to an atrium allowing for plenty of light, great spot to grow herbs or whatever you like and there is amble counter space and plenty of cabinets, along with a large double pantry closet, fully equipped and ready for the chef of the house. Master bedroom is good size, a big walk-in closet, with sliders to the back lanai and back yard. Private, Master bathroom with a window letting in nice, natural light, boasts a walk in shower and a garden tub too. Much sought after split floor plan with the 2nd bedroom situated at the other end of the house along with a guest bath containing a laundry closet equipped with washer and dryer. The office/den has double doors from the living room could be used as a 3rd bedroom. Attached 2 car garage with automatic door opener and a keypad entry too for added convenience. Take a swim in the heated community swimming pool, check out the club house and join in with their many social functions, there are tennis courts and shuffleboard to play at your leisure. Also a playground, basketball court and covered picnic area with grills right there at the entrance to Tree Tops. Conveniently located close to Gulf beaches, restaurants, parks, shopping, boating, fishing and the "Bean Depot" the old general store and post office right there in El Jobean, is around the corner along with a tiki style restaurant and a pier too. Across the street at the Marina is boat launch. Own your personal little slice of paradise and enjoy all that South West Florida has to offer.

    Zillow last checked:

    Listing updated:

    Listing Provided by:

    Paula McCarthy 941-504-6520,

    CENTURY 21 AZTEC & ASSOCIATES 941-629-3188

    Bought with:

    Marcia Cullinan, 3297906

    MICHAEL SAUNDERS & COMPANY

    Source: Stellar MLS,MLS#: C7481882MLS LogoOriginating MLS: Port Charlotte

    Facts & features

    Interior

    Bedrooms & bathrooms
    • Bedrooms: 3
    • Bathrooms: 2
    • Full bathrooms: 2
    Primary bedroom
    • Features: Ceiling Fan(s), En Suite Bathroom, Walk-In Closet(s)
    • Level: First
    • Dimensions: 17x11
    Bathroom 2
    • Features: Ceiling Fan(s)
    • Level: First
    • Dimensions: 14x10
    Den
    • Level: First
    • Dimensions: 14x10
    Dining room
    • Level: First
    • Dimensions: 10x7
    Kitchen
    • Features: Pantry
    • Level: First
    • Dimensions: 17x10
    Living room
    • Features: Ceiling Fan(s)
    • Level: First
    • Dimensions: 23x17
    Heating
    • Electric
    Cooling
    • Central Air
    Appliances
    • Included: Dishwasher, Disposal, Dryer, Electric Water Heater, Microwave, Range, Refrigerator, Washer
    • Laundry: Laundry Closet
    Features
    • Ceiling Fan(s), Eating Space In Kitchen, High Ceilings, Living Room/Dining Room Combo, Primary Bedroom Main Floor, Open Floorplan, Split Bedroom, Thermostat, Walk-In Closet(s)
    • Flooring: Carpet, Ceramic Tile
    • Windows: Window Treatments, Hurricane Shutters
    • Has fireplace: No
    Interior area
    • Total structure area: 2,291
    • Total interior livable area: 1,547 sqft

    Property

    Parking
    • Total spaces: 2
    • Parking features: Garage - Attached
    • Attached garage spaces: 2
    Features
    • Levels: One
    • Stories: 1
    • Exterior features: Lighting, Rain Gutters, Sidewalk
    • Fencing: Fenced,Wood
    Lot
    • Size: 5,299 sqft
    • Features: FloodZone, Landscaped, Level, Sidewalk
    Details
    • Parcel number: 402128180003
    • Zoning: RSF5
    • Special conditions: None

    Construction

    Type & style
    • Home type: SingleFamily
    • Property subtype: Single Family Residence
    Materials
    • Stucco, Wood Frame
    • Foundation: Slab
    • Roof: Tile
    Condition
    • New construction: No
    • Year built: 1990

    Utilities & green energy

    • Sewer: Public Sewer
    • Water: Public
    • Utilities for property: BB/HS Internet Available, Cable Available, Electricity Connected, Sewer Connected, Street Lights, Underground Utilities, Water Connected

    Community & neighborhood

    Community
    • Community features: Association Recreation - Owned, Clubhouse, Community Mailbox, Deed Restrictions, Golf Carts OK, Park, Playground, Pool, Sidewalks
    Senior living
    • Senior community: Yes
    Location
    • Region: Pt Charlotte
    • Subdivision: TREE TOPS AT RANGER POINT

    HOA & financial

    HOA
    • Has HOA: Yes
    • HOA fee: $170 monthly
    • Services included: Community Pool, Reserve Fund, Maintenance Grounds, Manager, Pool Maintenance
    • Association name: David Palmer
    • Association phone: 941-875-9273
    Other fees
    • Pet fee: $0 monthly
    Other financial information
    • Total actual rent: 0

    Other

    Other facts
    • Ownership: Fee Simple
    • Road surface type: Paved

    Price history

    DateEventPrice
    10/29/2024Listing removed$294,900$191/sqft
    Source: Stellar MLS #D6136495 Report a problem
    7/19/2024Price change$294,900-1.7%$191/sqft
    Source: Stellar MLS #D6136495 Report a problem
    7/9/2024Price change$299,900-3.3%$194/sqft
    Source: Stellar MLS #D6136495 Report a problem
    6/12/2024Price change$310,000-4.5%$200/sqft
    Source: Stellar MLS #D6136495 Report a problem
    6/6/2024Price change$324,7000%$210/sqft
    Source: Stellar MLS #D6136495 Report a problem
    6/3/2024Price change$324,8000%$210/sqft
    Source: Stellar MLS #D6136495 Report a problem
    5/30/2024Price change$324,9000%$210/sqft
    Source: Stellar MLS #D6136495 Report a problem
    5/11/2024Listed for sale$325,000+5.5%$210/sqft
    Source: Stellar MLS #D6136495 Report a problem
    11/28/2023Sold$308,000-2.2%$199/sqft
    Source: Stellar MLS #C7481882 Report a problem
    10/26/2023Pending sale$315,000$204/sqft
    Source: Stellar MLS #C7481882 Report a problem
    10/11/2023Listed for sale$315,000+260%$204/sqft
    Source: Stellar MLS #C7481882 Report a problem
    8/19/1998Sold$87,500$57/sqft
    Source: Public Record Report a problem

    Public tax history

    YearProperty taxesTax assessment
    2025$3,144 -25.2%$207,852 -12.7%
    2024$4,206 +13.5%$238,101 +36.7%
    2023$3,706 +7%$174,215 +10%
    2022$3,463 +20.2%$158,377 +10%
    2021$2,881 +1.6%$143,979 +1.6%
    2020$2,835 +5.9%$141,759 +10%
    2019$2,676 +19.5%$128,872 +10%
    2018$2,239 +18.7%$117,156 -6.1%
    2017$1,886 +4.5%$124,727 +27.1%
    2016$1,804 +16.9%$98,143 +10%
    2015$1,544 +11.4%$89,221 +10%
    2014$1,387 -0.1%$81,110 -5.1%
    2013$1,389 -4.5%$85,504 +10%
    2012$1,453 +11%$77,731
    2011$1,309 -13.6%$77,731 -12.2%
    2010$1,516 +54.1%$88,551 -11.6%
    2009$984 $100,173 +2.8%
    2007-- $97,444
    2006-- $97,444 +6.1%
    2005-- $91,850 +1.9%
    2004-- $90,137
    2003-- $90,137 +2.4%
    2002$1,280 +3.2%$88,024 +1.6%
    2001$1,241 +4.1%$86,638 +3%
    2000$1,192 $84,115

    Find assessor info on the county website

    Neighborhood: 33953

    Nearby schools

    GreatSchools rating
    Schools provided by the listing agent
    • Elementary: Liberty Elementary
    • Middle: Murdock Middle
    • High: Port Charlotte High

    Source: Stellar MLS. This data may not be complete. We recommend contacting the local school district to confirm school assignments for this home.

    Get a cash offer in 3 minutes
    Find out how much your home could sell for in as little as 3 minutes with a no-obligation cash offer.
    Estimated market value
    $254,800
    Get a cash offer in 3 minutes
    Find out how much your home could sell for in as little as 3 minutes with a no-obligation cash offer.
    Estimated market value
    $254,800