Morton barn with workshop-laundryAmish-crafted steel entry doorsNew stainless appliancesNew pella windowsProfessional hoodNew deckClear span steel beams
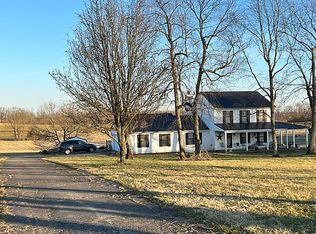
This newly renovated horse farm in Woodford County offers turnkey equestrian amenities: 7-stall horse barn, Morton barn with workshop-laundry-2 RV hkup-110/220V; indoor & outdoor riding arenas; 9 pastures, 4-board fencing. The 5 BR home features a chef's kitchen-granite, new stainless appliances, professional hood, whitewash hardwood; new Pella windows + Pella sliding door + new deck. First-floor MA with ensuite bath - walk-in shower, soaking tub. Also a second-floor ensuite BA. Encapsulated crawl space. Horse barn has custom Lucas windows, Amish-crafted steel entry doors, 12x12 stalls, mats, H/C wash, heated tack. Indoor arena with no-dust footing 7/26, clear span steel beams, LED lites, washstall, 6 broodmare stalls. Reflects March 2026 farm appraisal by ARA, CGRPA-KY professional.
90 days
|
437
|
18
|
Zillow last checked:
Listing updated:
Listed by:
Darrell Lewis888-601-3771,
DIY Flat Fee.com
Source: Imagine MLS,MLS#: 26008416
Loading...
Facts & features
Interior
Bedrooms & bathrooms
Bedrooms: 5
Bathrooms: 4
Full bathrooms: 3
1/2 bathrooms: 1
Primary bedroom
Level: First
Bedroom 1
Level: Second
Bedroom 2
Level: Second
Bedroom 3
Level: Second
Bedroom 4
Level: Second
Bathroom 1
Description: Full Bath
Level: First
Bathroom 2
Description: Full Bath
Level: Second
Bathroom 3
Description: Full Bath
Level: Second
Bathroom 4
Description: Half Bath
Level: First
Great room
Level: First
Great room
Level: First
Kitchen
Level: First
Office
Level: First
Utility room
Level: First
Heating
Heat Pump, Humidity Control
Cooling
Electric, Heat Pump
Appliances
Included: Dryer, Disposal, Dishwasher, Microwave, Other, Refrigerator, Washer, Range
Laundry: Electric Dryer Hookup, Main Level, Washer Hookup
Features
Breakfast Bar, Central Vacuum, Eat-in Kitchen, In-Law Floorplan, Other
Flooring: Wood
Windows: Insulated Windows
Basement: Crawl Space
Number of fireplaces: 1
Fireplace features: Great Room
Interior area
Total structure area: 4,839
Total interior livable area: 4,839 sqft
Finished area above ground: 3,039
Finished area below ground: 1,800
Property
Parking
Total spaces: 2
Parking features: Attached Garage, Driveway, Garage Door Opener, Garage Faces Side
Garage spaces: 2
Has uncovered spaces: Yes
Features
Levels: Two
Exterior features: Other
Fencing: Wood
Has view: Yes
View description: Rural, Trees/Woods, Farm
Lot
Size: 15.05 Acres
Details
Additional structures: Barn(s), Shed(s), Stable(s), Other
Parcel number: 32000003504
Horses can be raised: Yes
Construction
Type & style
Home type: SingleFamily
Architectural style: Colonial
Property subtype: Single Family Residence
Materials
Vinyl Siding
Foundation: Block
Roof: Shingle
Condition
Year built: 1989
Utilities & green energy
Sewer: Septic Tank
Water: Public
Utilities for property: Electricity Connected, Sewer Not Available, Water Connected
Explore the cost of this home by adjusting the details. Changes won't be saved.
Principal & interest
$1,547
Mortgage insurance
$0
Property taxes
$170
Home insurance
$105
HOA fees
$0
Utilities
Not included
All calculations are estimates and provided by Zillow, Inc. for informational purposes only. Actual amounts may vary.
HOA fees may include property taxes on listings classified as Co-Ops. Contact the listing agent and/or owner for fee details.
Mortgage interest rates are dependent on a number of factors, including credit score, down payment, and repayment length. Interest rate data provided by Zillow Group Marketplace, Inc. as of 1/1/1970 from various mortgage lenders with which we have lead or other similar arrangements; the Estimated Payment is an average of those rates.
See how much you could borrow to make a competitive offer.