Skip main navigation
Sold for $850,000
  • Listing Provided by: Century 21 Affiliated
    Bought with: West Capital Real Estate
    Tax assessed value
    $850,000

    4250 W 5th St, Santa Ana, CA 92703

    3beds
    1,534sqft
    Condominium
    Built in 2015
    -- sqft lot
    $857,800 Zestimate®
    $554/sqft
    $4,111 Estimated rent

    Home value

    $857,800

    Estimated sales range

    Not available

    $4,111/mo

    Zestimate® history
    Loading
    Loading...

    Owner options

    List your home for rent

    $4,111/mo

    Rent Zestimate®

    Find your next renter with Zillow Rental Manager. Plus, with online applications, you can quickly screen prospective tenants – for free.

    Learn more

    $4,111/mo

    Rent Zestimate®

    Refinance and save

    $5,517/mo

    Est. payment

    Refinancing to a lower rate could help reduce your monthly payments and save thousands over the life of the loan.

    See today's rates

    $5,517/mo

    Est. payment

    Explore your selling options

    Work with a Zillow partner agent

    Leverage their expertise and Zillow's premium Showcase listings to get your home seen by more buyers.

    Get started

    List with your own agent

    Get your home in front of millions of buyers by listing it on Zillow.

    Learn how to do it

    Sell it yourself

    Take full control of how buyers see your home on Zillow by listing For Sale by Owner (FSBO).

    List your home

    What's special

    Additional loft areaStand alone buildingHigh ceilingsGranite countertopsUpgraded kitchenGas cooktopIndoor laundry room
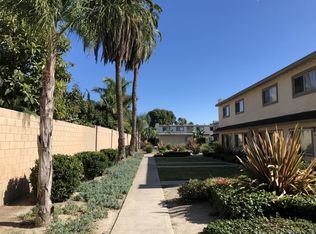
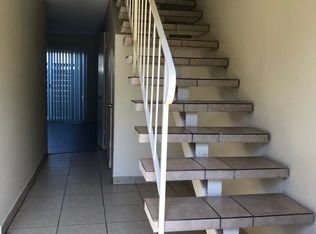
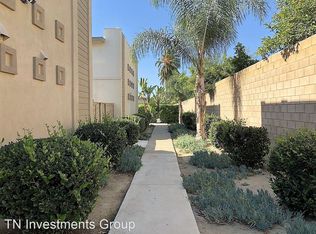
    Spacious 1,534 sq. ft. home featuring 3 bedrooms, 2 full baths, and direct access 2-car garage. This is a stand alone building with no one above or below you nor next to you. Located in a secure gated community, this property offers an upgraded kitchen with granite countertops, walk-in pantry, gas cooktop, oven, microwave, and dishwasher. High ceilings, double-pane windows, ceiling fans, and central heat & A/C provide year-round comfort. Both bathrooms feature dual sinks. The primary suite includes a walk-in closet. Additional loft area upstairs and indoor laundry room add convenience. Move-in ready!

    Zillow last checked:

    Listing updated:

    Listing Provided by:

    David Deem DRE #01266522 714-997-3486,

    Century 21 Affiliated

    Bought with:

    Dan Tran, DRE #02173793

    West Capital Real Estate

    Source: CRMLS,MLS#: PW25082016MLS LogoOriginating MLS: California Regional MLS

    Facts & features

    Interior

    Bedrooms & bathrooms
    • Bedrooms: 3
    • Bathrooms: 3
    • Full bathrooms: 1
    • 3/4 bathrooms: 1
    • 1/2 bathrooms: 1
    Bedroom
    • Features: All Bedrooms Up
    Bathroom
    • Features: Bathtub, Dual Sinks, Separate Shower, Tub Shower, Walk-In Shower
    Kitchen
    • Features: Granite Counters, Pots & Pan Drawers, Walk-In Pantry
    Other
    • Features: Walk-In Closet(s)
    Heating
    • Central, Forced Air, Natural Gas
    Cooling
    • Central Air
    Appliances
    • Included: Dishwasher, Gas Oven, Gas Range, Microwave, Range Hood, Water To Refrigerator, Water Heater
    • Laundry: Washer Hookup, Gas Dryer Hookup, Inside
    Features
    • Built-in Features, Ceiling Fan(s), Eat-in Kitchen, Granite Counters, High Ceilings, Recessed Lighting, Storage, All Bedrooms Up, Walk-In Closet(s)
    • Flooring: Carpet, Tile
    • Windows: Double Pane Windows
    • Has fireplace: No
    • Fireplace features: None
    • Common walls with other units/homes: No Common Walls
    Interior area
    • Total interior livable area: 1,534 sqft

    Property

    Parking
    • Total spaces: 2
    • Parking features: Garage, Gated, Permit Required, Garage Faces Rear
    • Attached garage spaces: 2
    Features
    • Levels: Two
    • Stories: 2
    • Entry location: 1
    • Patio & porch: Front Porch
    • Exterior features: Lighting
    • Pool features: None
    • Spa features: None
    • Fencing: Block
    • Has view: Yes
    • View description: None
    Lot
    • Size: 2.66 Acres
    • Features: Rectangular Lot
    Details
    • Parcel number: 93870107
    • Special conditions: Probate Listing

    Construction

    Type & style
    • Home type: Condo
    • Property subtype: Condominium
    Materials
    • Drywall, Stucco
    • Roof: Tile
    Condition
    • New construction: No
    • Year built: 2015

    Utilities & green energy

    • Electric: Electricity - On Property
    • Sewer: Public Sewer
    • Water: Public
    • Utilities for property: Electricity Connected, Natural Gas Connected, Sewer Connected, Water Connected

    Community & neighborhood

    Security
    • Security features: Carbon Monoxide Detector(s), Smoke Detector(s)
    Community
    • Community features: Street Lights
    Location
    • Region: Santa Ana
    • Subdivision: Other

    HOA & financial

    HOA
    • Has HOA: Yes
    • HOA fee: $238 monthly
    • Amenities included: Controlled Access, Security
    • Association name: Magnolia Lane Community
    • Association phone: 800-369-7260

    Other

    Other facts
    • Listing terms: Cash,Conventional
    • Road surface type: Paved

    Price history

    DateEventPrice
    6/12/2025Sold$850,000$554/sqft
    Source: CRMLS #PW25082016 Report a problem
    5/22/2025Contingent$850,000$554/sqft
    Source: CRMLS #PW25082016 Report a problem
    5/13/2025Price change$850,000-2.9%$554/sqft
    Source: CRMLS #PW25082016 Report a problem
    4/24/2025Listed for sale$875,000+54.9%$570/sqft
    Source: CRMLS #PW25082016 Report a problem
    6/4/2020Listing removed$3,100$2/sqft
    Source: First Team Property Management Report a problem
    4/3/2020Price change$3,100+5.1%$2/sqft
    Source: Zillow Rental Network Report a problem
    1/7/2020Price change$2,950-4.8%$2/sqft
    Source: First Team Real Estate #PW20002627 Report a problem
    12/11/2019Price change$3,100+5.1%$2/sqft
    Source: Zillow Rental Network Report a problem
    10/1/2019Price change$2,950-4.8%$2/sqft
    Source: Coldwell Banker Residential Brokerage - Mission Viejo #OC19206703 Report a problem
    8/29/2019Listed for rent$3,100$2/sqft
    Source: Coldwell Banker Residential Brokerage - Mission Viejo #OC19206703 Report a problem
    7/29/2019Sold$565,000-0.9%$368/sqft
    Source: CRMLS #PW19119320 Report a problem
    6/25/2019Pending sale$570,000$372/sqft
    Source: Realty One Group, Inc #PW19119320 Report a problem
    6/12/2019Price change$570,000-4.7%$372/sqft
    Source: Realty One Group, Inc #PW19119320 Report a problem
    5/30/2019Price change$598,000-6.3%$390/sqft
    Source: Realty One Group, Inc #PW19119320 Report a problem
    5/23/2019Listed for sale$638,000+21.5%$416/sqft
    Source: Realty One Group, Inc #PW19119320 Report a problem
    5/31/2016Sold$525,000$342/sqft
    Source: Public Record Report a problem

    Public tax history

    YearProperty taxesTax assessment
    2025$9,910 +39%$850,000 +40.3%
    2024$7,128 +1.8%$605,793 +2%
    2023$7,001 +2.3%$593,915 +2%
    2022$6,845 +1.4%$582,270 +2%
    2021$6,752 +1.2%$570,853 +1%
    2020$6,670 $565,000 +1.4%
    2019$6,670 +0.8%$557,134 +2%
    2018$6,617 +3.6%$546,210 +2%
    2017$6,389 $535,500 +24.3%
    2016$6,389 $430,728

    Find assessor info on the county website

    Neighborhood: Riverview West

    Nearby schools

    GreatSchools rating
    Schools provided by the listing agent
    • Middle: Irvine
    • High: Los Amigos

    Source: CRMLS. This data may not be complete. We recommend contacting the local school district to confirm school assignments for this home.

    Get a cash offer in 3 minutes
    Find out how much your home could sell for in as little as 3 minutes with a no-obligation cash offer.
    Estimated market value
    $857,800
    Get a cash offer in 3 minutes
    Find out how much your home could sell for in as little as 3 minutes with a no-obligation cash offer.
    Estimated market value
    $857,800