Skip main navigation
Off market
  • $625,200

    42503 71st St W, Lancaster, CA 93536

    4beds
    2,830sqft
    SingleFamily
    Built in 2012
    9,422 Square Feet Lot
    $625,200 Zestimate®
    $221/sqft
    $3,690 Estimated rent

    Home value

    $625,200

    $594,000 - $656,000

    $3,690/mo

    Zestimate® history
    Loading
    Loading...

    Owner options

    List your home for rent

    $3,690/mo

    Rent Zestimate®

    Find your next renter with Zillow Rental Manager. Plus, with online applications, you can quickly screen prospective tenants – for free.

    Learn more

    $3,690/mo

    Rent Zestimate®

    Refinance and save

    $3,936/mo

    Est. payment

    Refinancing to a lower rate could help reduce your monthly payments and save thousands over the life of the loan.

    See today's rates

    $3,936/mo

    Est. payment

    Explore your selling options

    Work with a Zillow partner agent

    Leverage their expertise and Zillow's premium Showcase listings to get your home seen by more buyers.

    Get started

    List with your own agent

    Get your home in front of millions of buyers by listing it on Zillow.

    Learn how to do it

    Sell it yourself

    Take full control of how buyers see your home on Zillow by listing For Sale by Owner (FSBO).

    List your home

    What's special

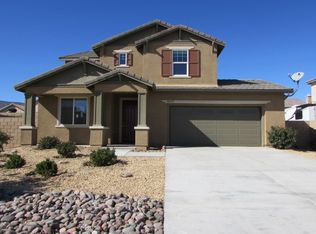
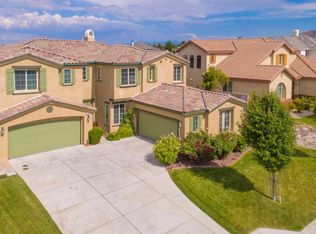
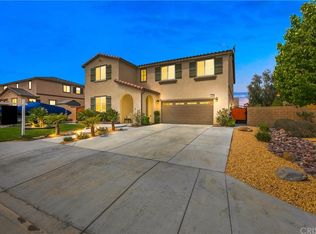
    Dreaming of a home that offers timeless design with modern convenience? This immaculate residence offers a life of leisure with 4 bedrooms, 2.5 baths, and an open-concept layout that's vibrant, welcoming, and ready for entertaining. The living room greets your guests with a comfortable sitting space that may also be purposed as a formal dining room. The heart of the home is the kitchen, with thoughtful upgrades including upgraded cherry cabinets, granite countertops and quality stainless steel appliances. The bedrooms are spacious and comfortable, and include a master with luxurious ensuite that offers a peaceful retreat at the end of your day. Upstairs, the laundry room provides additional convenience with built-in cabinets and generous work space. One secondary bedroom is oversized and perfect as a teen bedroom, home office or bonus room. A long list of extra features includes a 9-panel owned-solar system, walk in closet, energy-efficient gas water heater and 3 car garage. There's also a gated RV pad with 50-amp power, a black water sewer drain, and freshwater access so you can easily store and prepare your RV while planning your next adventure! Outside, a wrap-around patio invites you to relax while taking in views of the custom hardscape and drought-resistant native landscaping. This incredible home is located within a calm, peaceful neighborhood in the desirable Westside School district. Come tour this must-see abode before it's gone for good!

    This property is off market, which means it's not currently listed for sale or rent on Zillow. This may be different from what's available on other websites or public sources.
    Facts & features

    Interior

    Bedrooms & bathrooms
    • Bedrooms: 4
    • Bathrooms: 3
    • Full bathrooms: 3
    Heating
    • Forced air, Electric, Gas
    Cooling
    • Central
    Appliances
    • Included: Dishwasher, Garbage disposal, Microwave
    • Laundry: Inside, Upper Level
    Features
    • Recessed Lighting, Wired for Sound, Granite Counters, Ceiling Fan(s), High Ceilings
    • Flooring: Tile
    • Doors: Panel Doors
    • Windows: Blinds, Double Pane Windows
    • Common walls with other units/homes: No Common Walls
    Interior area
    • Total interior livable area: 2,830 sqft

    Property

    Parking
    • Total spaces: 3
    • Parking features: Garage - Attached
    Features
    • Levels: Two
    • Patio & porch: Covered, Slab, Concrete, Front Porch, Rear Porch
    • Exterior features: Stucco
    • Fencing: Block
    • Has view: Yes
    • View description: Territorial, Mountain
    Lot
    • Size: 9,422 sqft
    • Features: Back Yard, Front Yard, Sprinkler System, Sprinklers Timer, 0-1 Unit/Acre, Rectangular Lot
    Details
    • Additional structures: Shed(s)
    • Parcel number: 3204086020
    • Special conditions: Standard

    Construction

    Type & style
    • Home type: SingleFamily
    • Architectural style: Contemporary
    Materials
    • Roof: Tile
    Condition
    • Turnkey
    • Year built: 2012

    Utilities & green energy

    • Electric: Photovoltaics on Grid
    • Sewer: Public Sewer
    • Water: Public
    • Utilities for property: Underground Utilities, Cable Available, Water Connected, Phone Available, Sewer Connected, Electricity Connected, Natural Gas Connected
    Green energy
    • Energy efficient items: Water Heater, Windows, Lighting
    • Energy generation: Solar

    Community & neighborhood

    Location
    • Region: Lancaster

    Other

    Other facts
    • ArchitecturalStyle: Contemporary
    • CommonWalls: No Common Walls
    • ConstructionMaterials: Stucco
    • CountyOrParish: Los Angeles
    • PropertyType: Residential
    • StateOrProvince: CA
    • YearBuiltSource: Assessor
    • LaundryFeatures: Inside, Upper Level
    • CommunityFeatures: Sidewalks, Suburban, Foothills, Curbs, Street Lights
    • LotFeatures: Back Yard, Front Yard, Sprinkler System, Sprinklers Timer, 0-1 Unit/Acre, Rectangular Lot
    • SpecialListingConditions: Standard
    • StreetSuffix: Street
    • EatingArea: Breakfast Counter / Bar, Breakfast Nook
    • ParkingFeatures: Direct Garage Access, RV Access/Parking, Garage - Single Door, RV Gated, Pull-through, RV Hook-Ups, Paved, Garage Faces Front, Concrete
    • Roof: Tile
    • RoomType: Living Room, Master Suite, All Bedrooms Up, Family Room, Master Bedroom, Walk-In Closet, Master Bathroom, Kitchen, Laundry
    • InteriorFeatures: Recessed Lighting, Wired for Sound, Granite Counters, Ceiling Fan(s), High Ceilings
    • PatioAndPorchFeatures: Covered, Slab, Concrete, Front Porch, Rear Porch
    • PropertyCondition: Turnkey
    • View: Hills, Neighborhood, Mountain(s)
    • WindowFeatures: Blinds, Double Pane Windows
    • Appliances: Dishwasher, Microwave, Gas Oven, Double Oven, Gas Water Heater, Disposal, Gas Cooktop
    • DoorFeatures: Panel Doors
    • StandardStatus: Active
    • Heating: Forced Air, Natural Gas, Central
    • InteriorFeatures: Pantry
    • GreenEnergyGeneration: Solar
    • City: Lancaster
    • MLSAreaMajor: LAC - Lancaster
    • CommunityFeatures: Storm Drains
    • Utilities: Underground Utilities, Cable Available, Water Connected, Phone Available, Sewer Connected, Electricity Connected, Natural Gas Connected
    • Cooling: High Efficiency
    • GreenEnergyEfficient: Water Heater, Windows, Lighting
    • HighSchoolDistrict: Antelope
    • Levels: Two
    • RoadSurfaceType: Paved
    • ElevationUnits: Feet
    • LivingAreaUnits: Square Feet
    • Electric: Photovoltaics on Grid
    • WaterSource: Public
    • LotSizeSource: Assessor
    • FoundationDetails: Slab
    • RoadFrontageType: City Street
    • Flooring: Tile
    • AttachedGarageYN: 1
    • Country: US
    • RoomKitchenFeatures: Kitchen Island, Kitchen Open to Family Room, Granite Counters, Butler's Pantry
    • RoomBathroomFeatures: Shower in Tub, Shower, Double Sinks In Master Bath, Separate tub and shower, Double sinks in bath(s), Exhaust fan(s)
    • OtherStructures: Shed(s)
    • Fencing: Block
    • TaxTractNumber: 54370
    • Sewer: Public Sewer
    • Cooling: Central Air
    • SeniorCommunityYN: 0
    • ParcelNumber: 3204086020
    • Road surface type: Paved

    Price history

    DateEventPrice
    7/19/2024Listing removed--
    Source: CRMLS #SR24135988 Report a problem
    7/3/2024Listed for rent$3,800$1/sqft
    Source: CRMLS #SR24135988 Report a problem
    5/3/2021Sold$545,000+0%$193/sqft
    Source: GAVAR #21000791 Report a problem
    3/26/2021Pending sale$544,995$193/sqft
    Source: GAVAR #21000791 Report a problem
    2/1/2021Listed for sale$544,995+89.5%$193/sqft
    Source: Sheppard Properties #SR21020632 Report a problem
    6/29/2012Sold$287,629$102/sqft
    Source: GAVAR #1203962 Report a problem

    Public tax history

    YearProperty taxesTax assessment
    2025$12,772 +3.4%$589,922 +2%
    2024$12,354 +1.3%$578,356 +2%
    2023$12,195 +2.9%$567,017 +2%
    2022$11,847 +5.6%$555,900 +58.9%
    2021$11,215 +28.6%$349,901 +1%
    2020$8,723 $346,314 +2%
    2019$8,723 +3.4%$339,524 +2%
    2018$8,439 $332,868 +2%
    2017$8,439 +1.8%$326,342 +2%
    2016$8,290 +45.9%$319,944 +1.5%
    2015$5,681 +2.3%$315,139 +2%
    2014$5,551 $308,966 +435%
    2012-- $57,755 +2%
    2011-- $56,623 +0.8%
    2010-- $56,200 -54.7%
    2009-- $123,948 +2%
    2008-- $121,518 +2%
    2007-- $119,136

    Find assessor info on the county website

    Neighborhood: 93536

    Nearby schools

    GreatSchools rating
    Schools provided by the listing agent
    • District: Antelope

    Source: The MLS. This data may not be complete. We recommend contacting the local school district to confirm school assignments for this home.

    Get a cash offer in 3 minutes
    Find out how much your home could sell for in as little as 3 minutes with a no-obligation cash offer.
    Estimated market value
    $625,200
    Get a cash offer in 3 minutes
    Find out how much your home could sell for in as little as 3 minutes with a no-obligation cash offer.
    Estimated market value
    $625,200