Welcome to an exquisite oasis nestled within the prestigious Estates at Cedar Crest. Discover the epitome of luxury living on 4.31 acres of prime real estate, boasting unparalleled tranquility on a cul-de-sac lot bordered by lush trees. Step into a world of refined elegance where outdoor entertaining meets sophisticated design. This stunning property features a plethora of outdoor living spaces, including an expansive Trex deck ideal for al fresco dining and relaxation, a covered terrace adorned with ceiling fans, and a patio with a gas firepit and an outdoor kitchen crafted for culinary excellence. Indulge in the outdoor kitchen's amenities, featuring a professional-grade Woodstone pizza oven, a 38” gas grille, and a U-Line beverage fridge. Gather around the custom-engineered fiberglass-reinforced concrete table, comfortably seating twelve, or retreat to the Bluestone firepit with steel logs, meticulously designed for warmth and ambiance. The exterior exudes opulence with a Techo-Bloc paver driveway, professional outdoor lighting, and an irrigation system maintaining the pristine yard. A convenient shed offers storage for seasonal outdoor items. Step inside to discover a masterful blend of craftsmanship and luxury. The main level boasts wood-look Atlas Concord and Ital Graniti porcelain tile flooring, a sweeping staircase with wrought-iron spindles in the two-story foyer, and a sunlit conservatory overlooking the serene woods. Entertain guests in the formal dining and living rooms, or retreat to the cozy family room with a stone gas fireplace and butler's pantry equipped with a dual-zone Perlick beverage fridge. For the culinary enthusiast, the chef's dream kitchen awaits, equipped with true Quarzite counters, Wood Mode cabinetry with distressed mirror panels and intricate five-piece molding, top-of-the-line appliances including a Blue Star six-burner gas range with real chef's cast burners for easy cleanup, a Travertine hood covering the Faber exhaust fan, Wolf microwave, oven, and warming drawer, and a Subzero refrigerator. The adjacent sunroom seamlessly connects indoor and outdoor living, leading to the expansive deck. Ascend to the upper level, where solid red oak hardwood floors flow from the hallway landing into the luxurious primary bedroom suite with its own sitting room and lavish en suite bathroom with a soaking tub, separate shower, and dual vanities. Three additional bedrooms offer versatility, including one en suite and two bedrooms serviced by a jack-and-jill style bathroom, each bedroom with its private vanity. The lower level boasts entertainment at its finest, featuring a speak-easy style entry door, wine storage room for 480 bottles crafted with Philippine mahogany wood, a wet bar with a three-tier LED-lit liquor bottle display, cabinetry with touch lighting, 2 U-Line beverage fridges, a dishwasher, sink with disposal, handmade bar stools from California, and custom-fit + designed built-in seating creating an at-home tasting room ambiance. The home theatre with tiered seating for eight, 110” Stewart fixed screen, HD projector, 7 built-in speakers and 2 subwoofers, and popcorn machine create the perfect movie viewing experience. Stay active in the home gym with mirrored walls. Additional outstanding features include the three-car side-load garage showcasing Poly Aspartic flooring and 15’ ceilings. New Carrier Infinity HVAC system units with air handlers for each of the three zones, a new 75-gallon State water heater, and radon mitigation system ensure comfort and safety. Custom solid-core doors, Baldwin hardware, and Hunter Douglas blinds add the finishing touches to this impeccable residence. Experience unparalleled luxury living at the Estates at Cedar Crest – where every detail is meticulously curated for the discerning homeowner. Schedule your private tour today and elevate your lifestyle to new heights.
Sold for $1,900,000
Zillow last checked:
Listing updated:
Bought with:
Priya Meka, 0225080443
Franklin Realty LLC
Source: Bright MLS,MLS#: VALO2067934
Price history
| Date | Event | Price |
|---|---|---|
| 5/29/2024 | Sold | $1,900,000-5%$303/sqft |
Source:  Bright MLS #VALO2067934 Report a problem Bright MLS #VALO2067934 Report a problem | ||
| 5/7/2024 | Pending sale | $1,999,990$318/sqft |
Source: Bright MLS #VALO2067934 Report a problem | ||
| 4/23/2024 | Contingent | $1,999,990$318/sqft |
Source: Bright MLS #VALO2067934 Report a problem | ||
| 4/21/2024 | Listed for sale | $1,999,990$318/sqft |
Source: Bright MLS #VALO2067934 Report a problem | ||
| 4/20/2024 | Contingent | $1,999,990$318/sqft |
Source: Bright MLS #VALO2067934 Report a problem | ||
| 4/5/2024 | Listed for sale | $1,999,990+48%$318/sqft |
Source: Bright MLS #VALO2067934 Report a problem | ||
| 8/8/2006 | Sold | $1,351,501$215/sqft |
Source: Public Record Report a problem | ||
Nearby homes
- $1,986,4005 bd6 ba7.4k sqft42506 Equine Trail Ct, Chantilly, VA 20152Off Market
- $2,045,3006 bd6 ba10k sqft42382 Iron Bit Pl, Chantilly, VA 20152Off Market
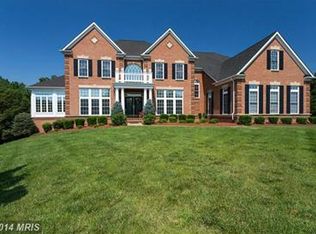
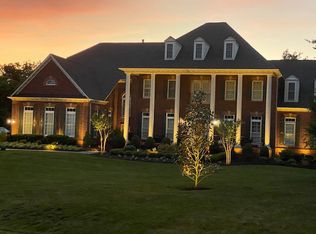
- $2,142,6007 bd6 ba9.7k sqft42408 Iron Bit Pl, Chantilly, VA 20152Off Market
- $2,103,2006 bd6 ba9.7k sqft42514 Equine Trail Ct, Chantilly, VA 20152Off Market
Get a cash offer in 3 minutes
Find out how much your home could sell for in as little as 3 minutes with a no-obligation cash offer.
Estimated market value
$1,967,700
