This stunning single-family home sits on six private acres and offers nearly 5,000 square feet of living space across just two thoughtfully designed levels, featuring all the builder bump-outs for added space and comfort. The main level welcomes you with a spacious foyer, flanked by a formal dining room on the right and a formal living room on the left, which flows into a bright and expansive morning room filled with natural light. A large main-level office, a convenient half bath, and a dual staircase add functionality and elegance. The dramatic two-story family room is a showstopper, with soaring ceilings, a gas fireplace, and a wall of windows that open to the gourmet kitchen. The kitchen is a chef’s dream with a large center island, granite countertops, stainless steel appliances, a gas cooktop, wall oven, breakfast area, and a mudroom leading to the attached garage. Upstairs, the luxurious owner’s suite is privately set apart, offering a generously sized bedroom with a separate sitting area—perfect for relaxing or creating a private retreat. The en-suite bathroom features a soaking tub, separate shower, dual vanities, and a private water closet. The upper level also includes a large secondary bedroom with its own private full bath and two additional bedrooms connected by a shared Jack and Jill bathroom, all spacious and well-appointed. The home also offers a full walk-up basement with two rough-ins for future full bathrooms, providing plenty of opportunity to customize the space to your needs. Outside, the flat and open yard backs to mature woods for added privacy, including beautiful black walnut trees. The garage is already equipped with a 200 AMP outlet ready for EV cars. With over six acres, there's ample room to entertain, garden, or even raise chickens. Enjoy peaceful, private living just minutes from all the conveniences of town—schedule your showing today!
Sold for $1,245,000
$1,245,000
42506 Black Talon Ct, Leesburg, VA 20176
4beds
4,994sqft
Single Family Residence
Built in 2019
6.04 Acres Lot
$1,262,200 Zestimate®
$249/sqft
$5,896 Estimated rent
Home value
$1,262,200
$1.20M - $1.33M
$5,896/mo
Zestimate® history
Owner options
List your home for rent
$5,896/mo
Rent Zestimate®
Find your next renter with Zillow Rental Manager. Plus, with online applications, you can quickly screen prospective tenants – for free.
$5,896/mo
Rent Zestimate®
Refinance and save
$7,708/mo
Est. payment
Refinancing to a lower rate could help reduce your monthly payments and save thousands over the life of the loan.
$7,708/mo
Est. payment
Explore your selling options
Work with a Zillow partner agent
Leverage their expertise and Zillow's premium Showcase listings to get your home seen by more buyers.
Get startedList with your own agent
Get your home in front of millions of buyers by listing it on Zillow.
Learn how to do itSell it yourself
Take full control of how buyers see your home on Zillow by listing For Sale by Owner (FSBO).
List your homeWhat's special
Gas fireplaceBeautiful black walnut treesLarge main-level officePrivate water closetThoughtfully designed levelsGranite countertopsSoaring ceilings
Zillow last checked:
Listing updated:
Listed by:
Sarah Reynolds 703-844-3464,
Keller Williams Realty
Bought with:
Alex Martinez, BR98379367
The Agency DC
Milos Mikovic, 0225247947
The Agency DC
Source: Bright MLS,MLS#: VALO2096306
Facts & features
Interior
Bedrooms & bathrooms
- Bedrooms: 4
- Bathrooms: 4
- Full bathrooms: 3
- 1/2 bathrooms: 1
- Main level bathrooms: 1
Basement
- Area: 2500
Heating
- Heat Pump, Electric, Natural Gas
Cooling
- Central Air, Electric
Appliances
- Included: Microwave, Dryer, Washer, Cooktop, Dishwasher, Refrigerator, Ice Maker, Oven, Gas Water Heater, Electric Water Heater
Features
- Ceiling Fan(s), Recessed Lighting, Tray Ceiling(s), 9'+ Ceilings
- Basement: Walk-Out Access,Unfinished
- Number of fireplaces: 1
Interior area
- Total structure area: 7,494
- Total interior livable area: 4,994 sqft
- Finished area above ground: 4,994
Property
Parking
- Total spaces: 2
- Parking features: Garage Faces Side, Garage Door Opener, Garage, Driveway
- Garage spaces: 2
- Has uncovered spaces: Yes
Accessibility
- Accessibility features: None
Features
- Levels: Three
- Stories: 3
- Pool features: None
Lot
- Size: 6.04 Acres
- Features: Backs - Open Common Area, Backs to Trees
Details
- Additional structures: Above Grade
- Parcel number: 138358655000
- Zoning: AR1
- Special conditions: Standard
Construction
Type & style
- Home type: SingleFamily
- Architectural style: Colonial
- Property subtype: Single Family Residence
Materials
- Masonry
- Foundation: Other
Condition
- New construction: No
- Year built: 2019
Utilities & green energy
- Sewer: Septic Exists
- Water: Private, Well
Community & HOA
Community
- Subdivision: Falconaire
HOA
- Has HOA: Yes
- HOA fee: $97 monthly
- HOA name: FALCONNAIRE HOA
Location
- Region: Leesburg
Financial & listing details
- Price per square foot: $249/sqft
- Tax assessed value: $1,273,590
- Annual tax amount: $9,873
- Date on market: 5/28/2025
- Listing agreement: Exclusive Right To Sell
- Ownership: Fee Simple
Price history
| Date | Event | Price |
|---|---|---|
| 11/3/2025 | Sold | $1,245,000-4.2%$249/sqft |
Source:  Bright MLS #VALO2096306 Report a problem Bright MLS #VALO2096306 Report a problem | ||
| 9/29/2025 | Contingent | $1,300,000$260/sqft |
Source: Bright MLS #VALO2096306 Report a problem | ||
| 5/28/2025 | Listed for sale | $1,300,000+59.2%$260/sqft |
Source: Bright MLS #VALO2096306 Report a problem | ||
| 10/7/2019 | Sold | $816,829$164/sqft |
Source: Public Record Report a problem | ||
Public tax history
| Year | Property taxes | Tax assessment |
|---|---|---|
| 2025 | $10,252 +3.8% | $1,273,590 +11.6% |
| 2024 | $9,874 -5% | $1,141,480 -3.9% |
| 2023 | $10,389 +9.5% | $1,187,350 +11.3% |
| 2022 | $9,490 +10.8% | $1,066,330 +22% |
| 2021 | $8,568 -0.4% | $874,270 +5.2% |
| 2020 | $8,599 | $830,800 +320.9% |
| 2019 | $8,599 +301.5% | $197,400 |
| 2018 | $2,142 -3.6% | $197,400 |
| 2017 | $2,221 -0.9% | $197,400 |
| 2016 | $2,240 | $197,400 |
| 2015 | $2,240 | -- |
Find assessor info on the county website
Neighborhood: 20176
Nearby homes
- $1,151,1004 bd3 ba3.8k sqft42528 Black Talon Ct, Leesburg, VA 20176Off Market
- $1,152,5005 bd5 ba4.5k sqft42513 Black Talon Ct, Leesburg, VA 20176Off Market
- $1,755,4005 bd7 ba7.7k sqft42484 Black Talon Ct, Leesburg, VA 20176Off Market
- $1,226,0004 bd5 ba5.2k sqft42554 Black Talon Ct, Leesburg, VA 20176Sold
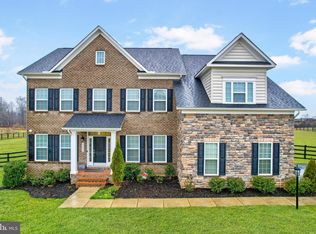
- $1,441,9005 bd5 ba6.2k sqft42446 Black Talon Ct, Leesburg, VA 20176Off Market
- $1,280,2005 bd5 ba4.4k sqft42555 Black Talon Ct, Leesburg, VA 20176Off Market
- $1,336,0004 bd3 ba4.3k sqft14590 Sparrow Hawk Ct, Leesburg, VA 20176Off Market
- $1,330,0005 bd6 ba5.7k sqft42438 Black Talon Ct, Leesburg, VA 20176Sold
Nearby schools
GreatSchools rating
- 6/10Lucketts Elementary SchoolGrades: PK-5Distance: 0.3 mi
- 5/10Smart's Mill Middle SchoolGrades: 6-8Distance: 5.6 mi
- 5/10Tuscarora High SchoolGrades: PK-12Distance: 5.8 mi
Schools provided by the listing agent
- Elementary: Lucketts
- Middle: Smart's Mill
- High: Tuscarora
- District: Loudoun County Public Schools
Source: Bright MLS. This data may not be complete. We recommend contacting the local school district to confirm school assignments for this home.
Get a cash offer in 3 minutes
Find out how much your home could sell for in as little as 3 minutes with a no-obligation cash offer.
Estimated market value
$1,262,200
Get a cash offer in 3 minutes
Find out how much your home could sell for in as little as 3 minutes with a no-obligation cash offer.
Estimated market value
$1,262,200
- Virginia
- Loudoun County
- Leesburg
- 20176
- 42506 Black Talon Ct
Nearby cities
Nearby zip codes
Other Leesburg Topics
