Skip main navigation
Sold for $606,990
  • Listed by: K Hovnanian Homes, Inc. • Michelle Nguyen • Contact: 888-408-6590
    Bought with: None MRML
    Tax assessed value
    $606,990

    42506 Marzio Way, Indio, CA 92203

    3beds
    2,554sqft
    Single Family Residence
    Built in 2024
    2,554 Square Feet Lot
    $619,600 Zestimate®
    $238/sqft
    $4,287 Estimated rent

    Home value

    $619,600

    $582,000 - $663,000

    $4,287/mo

    Zestimate® history
    Loading
    Loading...

    Owner options

    List your home for rent

    $4,287/mo

    Rent Zestimate®

    Find your next renter with Zillow Rental Manager. Plus, with online applications, you can quickly screen prospective tenants – for free.

    Learn more

    $4,287/mo

    Rent Zestimate®

    Refinance and save

    $4,130/mo

    Est. payment

    Refinancing to a lower rate could help reduce your monthly payments and save thousands over the life of the loan.

    See today's rates

    $4,130/mo

    Est. payment

    Explore your selling options

    Work with a Zillow partner agent

    Leverage their expertise and Zillow's premium Showcase listings to get your home seen by more buyers.

    Get started

    List with your own agent

    Get your home in front of millions of buyers by listing it on Zillow.

    Learn how to do it

    Sell it yourself

    Take full control of how buyers see your home on Zillow by listing For Sale by Owner (FSBO).

    List your home

    What's special

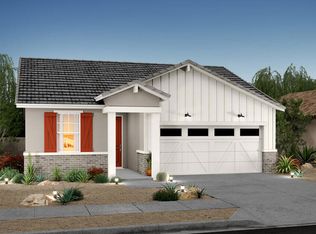
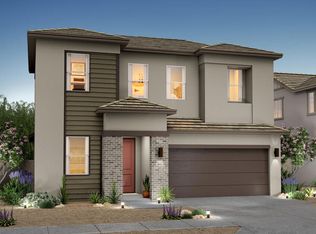
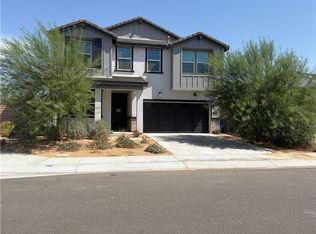
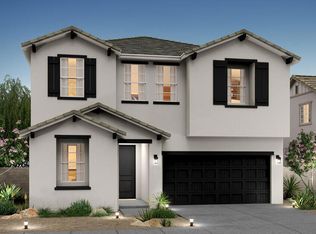
    This home is our beautiful, two-story Oban plan conveniently located in the desirable community of Aguila at Terra Lago area. Boasting 2,554 square-feet of living space, with 3 bedrooms, 3 bathrooms, a home office and loft area upstairs. Expertly designed with our Farmhouse Looks interior selections, the kitchen includes White cabinets, Steel Grey Granite counters, a large island, huge pantry and Stainless-steel Appliances. Additionally, the Primary Suite includes double walk-in closets and a spa like bath with soaking tub and dual sinks. A large loft and 2 additional bedrooms complete the second level. Luxury Vinyl plank in the living areas and lush carpet upstairs complete this gorgeous home. ***Prices subject to change, photos may be of a model home or virtually staged, actual home will vary.

    Zillow last checked:

    Listing updated:

    Listed by:

    Michelle Nguyen DRE #02054803 888-408-6590,

    K Hovnanian Homes, Inc.

    Bought with:

    NONE NONE, DRE #N/A

    None MRML

    Source: CRMLS,MLS#: 219110567DAMLS LogoOriginating MLS: California Desert AOR & Palm Springs AOR

    Facts & features

    Interior

    Bedrooms & bathrooms
    • Bedrooms: 3
    • Bathrooms: 3
    • Full bathrooms: 3
    Rooms
    • Room types: Bedroom, Den, Great Room, Loft, Primary Bedroom, Other, Pantry
    Primary bedroom
    • Features: Primary Suite
    Bedroom
    • Features: All Bedrooms Up
    Bathroom
    • Features: Bathtub, Low Flow Plumbing Fixtures, Linen Closet, Separate Shower, Tub Shower
    Kitchen
    • Features: Granite Counters, Kitchen Island
    Other
    • Features: Walk-In Closet(s)
    Pantry
    • Features: Walk-In Pantry
    Heating
    • Central
    Cooling
    • Central Air
    Appliances
    • Included: Dishwasher, Gas Cooktop, Disposal, Gas Oven, Gas Range, Microwave, Tankless Water Heater
    • Laundry: Upper Level
    Features
    • Breakfast Bar, Open Floorplan, Recessed Lighting, All Bedrooms Up, Loft, Primary Suite, Walk-In Pantry, Walk-In Closet(s)
    • Flooring: Carpet, Tile, Vinyl
    • Windows: Double Pane Windows
    • Has fireplace: No
    Interior area
    • Total interior livable area: 2,554 sqft

    Property

    Parking
    • Total spaces: 4
    • Parking features: Driveway, Garage, Garage Door Opener
    • Attached garage spaces: 2
    Features
    • Levels: Two
    • Stories: 2
    • Patio & porch: See Remarks
    • Fencing: Block,Vinyl
    Lot
    • Size: 2,554 Square Feet
    • Features: Drip Irrigation/Bubblers, Level, Planned Unit Development, Sprinkler System
    Details
    • Parcel number: 696650063
    • Special conditions: Standard

    Construction

    Type & style
    • Home type: SingleFamily
    • Architectural style: Contemporary
    • Property subtype: Single Family Residence
    Materials
    • Brick, Stucco
    • Foundation: Slab
    • Roof: Tile
    Condition
    • New construction: Yes
    • Year built: 2024
    Details
    • Builder model: Oban Lot 62
    • Builder name: K. Hovnanian Homes

    Utilities & green energy

    • Electric: 220 Volts in Kitchen
    • Sewer: Other

    Community & HOA

    Community
    • Features: Gated
    • Security: Fire Detection System, Gated Community, Smoke Detector(s)
    • Subdivision: Terra Lago
    HOA
    • Has HOA: Yes
    • Amenities included: Other
    • HOA fee: $280 monthly
    • HOA name: Aguilla Terra Lago
    • HOA phone: 714-368-4520
    Location
    • Region: Indio

    Financial & listing details

    • Price per square foot: $238/sqft
    • Tax assessed value: $606,990
    • Annual tax amount: $8,974
    • Date on market: 4/25/2024
    • Listing terms: Cash,Conventional,FHA,VA Loan
    • Inclusions: N/A
    • Exclusions: N/A

    Price history

    DateEventPrice
    7/29/2024Sold$606,990$238/sqft
    Source: CRMLS #219110567DA Report a problem
    5/13/2024Pending sale$606,990$238/sqft
    Source: Greater Palm Springs Realtors #219110567 Report a problem
    4/19/2024Listed for sale$606,990$238/sqft
    Source: K. Hovnanian Companies, LLC Report a problem

    Public tax history

    YearProperty taxesTax assessment
    2025$8,974 +393.1%$606,990 +464.1%
    2024$1,820 $107,603
    Find assessor info on the county website

    Neighborhood: 92203

    Nearby schools

    GreatSchools rating
    Get a cash offer in 3 minutes
    Find out how much your home could sell for in as little as 3 minutes with a no-obligation cash offer.
    Estimated market value
    $619,600
    Get a cash offer in 3 minutes
    Find out how much your home could sell for in as little as 3 minutes with a no-obligation cash offer.
    Estimated market value
    $619,600