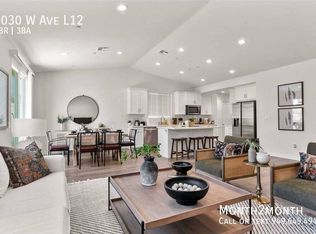
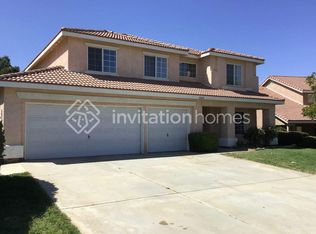
Spacious 6BR Home with 4.5 Baths Prime Lancaster Location Rare 6-bedroom, 4.5-bath home with over 3,500 sq ft of space, perfect for large households or multi-generational living. Bright open layout, spacious rooms, and plenty of parking. Located in a quiet Lancaster neighborhood with easy access to schools and shopping. Available now, don't miss this opportunity. For more properties like this visit Affordable Housing.
House for rent
Single family residence
Available now
Garage parking
What's special
Plenty of parkingBright open layoutSpacious rooms
- 16 days |
- -- |
- -- |
Zillow last checked:
Listing updated:
Travel times

Let’s turn your rent into credit progress
Build credit history with every on-time payment and get credit for the payment you’re already making.
Facts & features
Interior
Bedrooms & bathrooms
- Bedrooms: 6
- Bathrooms: 4
- Full bathrooms: 4
Appliances
- Included: Garbage Disposal, Microwave Oven, Refrigerator
Features
- Ceiling Fan(s)
Interior area
- Total interior livable area: 3,529 sqft
Property
Parking
- Parking features: Garage
- Has garage: Yes
- Details: Contact manager
Details
- Additional structures: Garage(s)
- Parcel number: 3204069035
Construction
Type & style
- Home type: SingleFamily
- Property subtype: Single Family Residence
Condition
- Year built: 2006
Community & HOA
Location
- Region: Lancaster
Financial & listing details
- Lease term: Contact For Details
Nearby apartments for rent

Price history
| Date | Event | Price |
|---|---|---|
| 9/24/2026 | Listed for rent | $4,300$1/sqft |
Source: Zillow Rentals Report a problem | ||
| 9/24/2026 | Listing removed | $4,300$1/sqft |
Source: Zillow Rentals Report a problem | ||
| 9/15/2026 | Listing removed | $699,900+0.7%$198/sqft |
Source: eXp Realty #SR26134140 Report a problem | ||
| 8/22/2026 | Price change | $695,000-0.7%$197/sqft |
Source:  GAVAR #26004812 Report a problem GAVAR #26004812 Report a problem | ||
| 8/15/2026 | Listed for rent | $4,300$1/sqft |
Source: Zillow Rentals Report a problem | ||
| 7/22/2026 | Listed for sale | $699,900$198/sqft |
Source: GAVAR #26004812 Report a problem | ||
| 7/8/2026 | Pending sale | $699,900$198/sqft |
Source: GAVAR #26004812 Report a problem | ||
| 7/8/2026 | Listing removed | $4,300$1/sqft |
Source: Zillow Rentals Report a problem | ||
| 6/24/2026 | Price change | $699,900-1.3%$198/sqft |
Source: GAVAR #26004812 Report a problem | ||
| 6/19/2026 | Listed for sale | $709,000+37.5%$201/sqft |
Source: GAVAR #26004812 Report a problem | ||
| 4/29/2026 | Listed for rent | $4,300$1/sqft |
Source: Zillow Rentals Report a problem | ||
| 9/11/2006 | Sold | $515,500$146/sqft |
Source: Public Record Report a problem | ||