Beautiful one level living in convenient Brambleton location with private rear driveway, fresh paint throughout & new flooring in the living room, dining room, kitchen & bedroom! The covered entry opens to the open concept living & dining rooms. Gourmet kitchen with upgraded countertop, stainless steel appliances, tons of cabinetry & rear entrance with private driveway. Large primary bedroom with custom closet. The home also features an upgraded full bath & laundry with full size washer & dryer. Conveniently located near Brambleton Town Center with dining, shopping & entertainment. Schools and commuter routes nearby too! The HOA amenities are incredible, and the monthly fee includes community Verizon Fios package. The subject property is located within and subject to the Airport Impact Overlay District, within one (1) mile of Ldn 60 aircraft noise impact area, under the Loudoun County Zoning Ordinance.
Sold for $305,000
$305,000
42508 Hollyhock Ter #42508, Ashburn, VA 20148
1beds
737sqft
Condominium
Built in 2005
-- sqft lot
$303,300 Zestimate®
$414/sqft
$1,848 Estimated rent
Home value
$303,300
$288,000 - $318,000
$1,848/mo
Zestimate® history
Owner options
List your home for rent
$1,848/mo
Rent Zestimate®
Find your next renter with Zillow Rental Manager. Plus, with online applications, you can quickly screen prospective tenants – for free.
$1,848/mo
Rent Zestimate®
Refinance and save
$1,866/mo
Est. payment
Refinancing to a lower rate could help reduce your monthly payments and save thousands over the life of the loan.
$1,866/mo
Est. payment
Explore your selling options
Work with a Zillow partner agent
Leverage their expertise and Zillow's premium Showcase listings to get your home seen by more buyers.
Get startedList with your own agent
Get your home in front of millions of buyers by listing it on Zillow.
Learn how to do itSell it yourself
Take full control of how buyers see your home on Zillow by listing For Sale by Owner (FSBO).
List your homeWhat's special
Private rear drivewayNew flooringTons of cabinetryGourmet kitchenUpgraded countertopLarge primary bedroomCustom closet
Zillow last checked:
Listing updated:
Listed by:
Sreekanth Challa 732-604-3966,
Samson Properties
Bought with:
Carolyn Young, WV0022361
Samson Properties
May Wilson, 0225241951
Samson Properties
Source: Bright MLS,MLS#: VALO2082624
Facts & features
Interior
Bedrooms & bathrooms
- Bedrooms: 1
- Bathrooms: 1
- Full bathrooms: 1
- Main level bathrooms: 1
- Main level bedrooms: 1
Basement
- Area: 0
Heating
- Forced Air, Natural Gas
Cooling
- Central Air, Electric
Appliances
- Included: Gas Water Heater
- Laundry: In Unit
Features
- Kitchen - Country, Combination Dining/Living, Entry Level Bedroom, Floor Plan - Traditional, 9'+ Ceilings, Dry Wall
- Flooring: Wood
- Has basement: No
- Has fireplace: No
Interior area
- Total structure area: 737
- Total interior livable area: 737 sqft
- Finished area above ground: 737
- Finished area below ground: 0
Property
Parking
- Parking features: Driveway
- Has uncovered spaces: Yes
Accessibility
- Accessibility features: Accessible Entrance
Features
- Levels: One
- Stories: 1
- Patio & porch: Patio
- Exterior features: Sidewalks, Street Lights
- Pool features: Community
Details
- Additional structures: Above Grade, Below Grade
- Parcel number: 158159179005
- Zoning: PDH4
- Special conditions: Standard
Construction
Type & style
- Home type: Condo
- Architectural style: Other
- Property subtype: Condominium
- Attached to another structure: Yes
Materials
- Frame
Condition
- New construction: No
- Year built: 2005
Utilities & green energy
- Sewer: Public Sewer
- Water: Public
- Utilities for property: Cable Available, Underground Utilities
Community & HOA
Community
- Condo and coop fee: $378 monthly
- Subdivision: Summerfield
HOA
- Has HOA: Yes
- Amenities included: Basketball Court, Common Grounds, Community Center, Jogging Path, Pool, Tot Lots/Playground
- Services included: Common Area Maintenance, Maintenance Structure, Internet, Lawn Care Rear, Lawn Care Front, Lawn Care Side, Maintenance Grounds, Pool(s), Snow Removal, Trash
Location
- Region: Ashburn
Financial & listing details
- Price per square foot: $414/sqft
- Tax assessed value: $294,100
- Annual tax amount: $2,544
- Date on market: 10/28/2024
- Listing agreement: Exclusive Right To Sell
- Ownership: Fee Simple
Price history
| Date | Event | Price |
|---|---|---|
| 12/6/2024 | Sold | $305,000$414/sqft |
Source:  Bright MLS #VALO2082624 Report a problem Bright MLS #VALO2082624 Report a problem | ||
| 11/8/2024 | Contingent | $305,000$414/sqft |
Source: Bright MLS #VALO2082624 Report a problem | ||
| 10/28/2024 | Listed for sale | $305,000$414/sqft |
Source: Bright MLS #VALO2082624 Report a problem | ||
Public tax history
Tax history is unavailable.
Neighborhood: 20148
Nearby homes
- $305,0001 bd1 ba737 sqft42508 Hollyhock Ter, Ashburn, VA 20148Sold
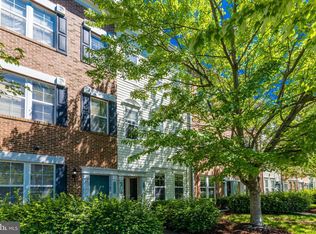
- $425,8002 bd3 ba1.4k sqft42510 Hollyhock Ter, Ashburn, VA 20148Off Market
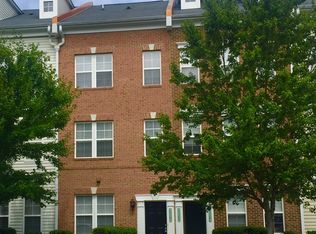
- $425,9002 bd3 ba1.3k sqft42506 Hollyhock Ter, Ashburn, VA 20148Off Market

- $427,9002 bd3 ba1.4k sqft42512 Hollyhock Ter, Ashburn, VA 20148Off Market
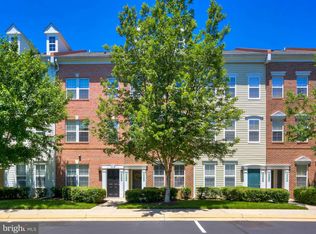
- $413,5002 bd2 ba1.4k sqft42504 Hollyhock Ter, Ashburn, VA 20148Off Market
- $308,5001 bd1 ba830 sqft42514 Hollyhock Ter, Ashburn, VA 20148Off Market
- $425,5002 bd3 ba1.4k sqft42506 Hollyhock #42506, Ashburn, VA 20148Off Market
- $310,0001 bd1 ba737 sqft42502 Hollyhock Ter, Ashburn, VA 20148Off Market
Nearby schools
GreatSchools rating
- 10/10Waxpool ElementaryGrades: PK-5Distance: 1.9 mi
- 10/10Eagle Ridge Middle SchoolGrades: 6-8Distance: 2.1 mi
- 9/10Briar Woods High SchoolGrades: PK,9-12Distance: 0.3 mi
Schools provided by the listing agent
- Elementary: Waxpool
- Middle: Eagle Ridge
- High: Briar Woods
- District: Loudoun County Public Schools
Source: Bright MLS. This data may not be complete. We recommend contacting the local school district to confirm school assignments for this home.
Get a cash offer in 3 minutes
Find out how much your home could sell for in as little as 3 minutes with a no-obligation cash offer.
Estimated market value
$303,300
Get a cash offer in 3 minutes
Find out how much your home could sell for in as little as 3 minutes with a no-obligation cash offer.
Estimated market value
$303,300
- Virginia
- Loudoun County
- Ashburn
- 20148
- 42508 Hollyhock Ter Unit 42508
Nearby cities
Nearby neighborhoods
Nearby zip codes
Other Ashburn Topics
