Welcome to this elegant Haverford model by Toll Brothers, a beautifully upgraded residence showcasing a timeless brick façade and a spacious two-car side-entry garage complete with wall storage and remote keypad access. Ideally situated in the highly sought-after Cold Spring Hunt community within the award-winning Central Bucks School District, this home offers exceptional craftsmanship, thoughtful updates, and a prime location. A custom walkway framed by professional landscaping leads to an inviting front entrance, where a dramatic two-story foyer welcomes you with hardwood flooring, a turned staircase with oak railings and refinished wood treads with white risers, a custom electric upper window blind, and elegant millwork including crown, chair rail, and decorative moldings. The formal living room features dentil moldings, custom drapery, newer carpeting, and French doors that open seamlessly to the family room, while the formal dining room is equally refined with hardwood flooring, crown and dentil moldings, chair rail, and wainscoting, along with convenient access to a dry bar with recessed lighting. The gourmet kitchen is thoughtfully designed with granite countertops, an undermount double sink, a custom travertine tile backsplash, recessed lighting, and Omega solid cherry cabinetry with under-cabinet lighting and soft-close drawers. A spacious center island with granite overhang seating for four and pendant lighting anchors the space, complemented by stainless steel appliances including a KitchenAid refrigerator and double wall oven, GE Profile electric cooktop, a Miele dishwasher, and a built-in GE microwave. The adjoining breakfast room features a newer sliding glass door leading to an expansive deck with scenic backyard views, ideal for outdoor dining and relaxation, while a generous walk-in pantry adds both function and storage. The family room offers a warm and inviting atmosphere centered around a brick gas fireplace with raised hearth and wood mantel, and the main-level laundry room provides additional convenience with ample cabinetry, closet storage, and direct access to the deck. A private office with double windows and crown molding completes the main level. Upstairs, double doors open to a luxurious owner’s suite featuring a tray ceiling, new carpeting, ceiling fan, linen closet, and a custom walk-in closet. The spa-inspired en-suite bath includes a seamless glass walk-in shower with ceramic tile and mosaic accents, a dual vanity with Corian countertops, a skylight with a Velux electric blind, and a soaking garden tub. Three additional bedrooms, each with carpeting and ceiling fans, are served by a beautifully renovated full hall bath with dual vanity and ceramic tile finishes. The finished lower level provides exceptional additional living space, including a spacious recreation or media area with new carpeting, recessed lighting, built-in cabinetry, and shelving, along with a dedicated hobby or workspace featuring custom built-ins and a desk area. Recent improvements include a newer roof, gutters, and downspouts (2023), HVAC system (2022), and hot water heater (2022), ensuring peace of mind for years to come. Ideally located near Cold Spring Elementary School and Hansel Park, as well as Peace Valley Park and Holicong Park, this home also offers convenient access to the vibrant downtowns of Doylestown and New Hope, along with the SEPTA Regional Rail for easy commuting to Philadelphia and many adjacent suburbs. This location is also commutable to New York City, The Pocanos and all New Jerasey Shore points. This exceptional residence offers a seamless blend of luxury, comfort, and location, creating a truly distinguished place to call home.
Sold for $995,000
$995,000
4251 Alley Dr, Doylestown, PA 18902
4beds
4,293sqft
Single Family Residence
Built in 1998
0.32 Acres Lot
$1,002,100 Zestimate®
$232/sqft
$4,821 Estimated rent
Home value
$1,002,100
$932,000 - $1.07M
$4,821/mo
Zestimate® history
Owner options
List your home for rent
$4,821/mo
Rent Zestimate®
Find your next renter with Zillow Rental Manager. Plus, with online applications, you can quickly screen prospective tenants – for free.
$4,821/mo
Rent Zestimate®
Refinance and save
$6,609/mo
Est. payment
Refinancing to a lower rate could help reduce your monthly payments and save thousands over the life of the loan.
$6,609/mo
Est. payment
Explore your selling options
Work with a Zillow partner agent
Leverage their expertise and Zillow's premium Showcase listings to get your home seen by more buyers.
Get startedList with your own agent
Get your home in front of millions of buyers by listing it on Zillow.
Learn how to do itSell it yourself
Take full control of how buyers see your home on Zillow by listing For Sale by Owner (FSBO).
List your homeWhat's special
Generous walk-in pantry
Zillow last checked:
Listing updated:
Listed by:
Frank Dolski 215-803-3237,
Coldwell Banker Hearthside-Lahaska
Bought with:
Seth Lejeune, RS331494
Real of Pennsylvania
Source: Bright MLS,MLS#: PABU2119442
Facts & features
Interior
Bedrooms & bathrooms
- Bedrooms: 4
- Bathrooms: 3
- Full bathrooms: 2
- 1/2 bathrooms: 1
- Main level bathrooms: 1
Rooms
- Room types: Living Room, Dining Room, Primary Bedroom, Bedroom 2, Bedroom 3, Bedroom 4, Kitchen, Family Room, Foyer, Study, Laundry, Recreation Room, Storage Room, Bathroom 2, Hobby Room, Primary Bathroom, Half Bath
Primary bedroom
- Features: Attached Bathroom, Ceiling Fan(s), Walk-In Closet(s)
- Level: Upper
- Area: 273 Square Feet
- Dimensions: 13 X 21
Bedroom 2
- Features: Ceiling Fan(s), Flooring - Carpet
- Level: Upper
- Area: 180 Square Feet
- Dimensions: 12 X 15
Bedroom 3
- Features: Ceiling Fan(s), Flooring - Carpet
- Level: Upper
- Area: 132 Square Feet
- Dimensions: 11 X 12
Bedroom 4
- Features: Flooring - Carpet
- Level: Upper
- Area: 154 Square Feet
- Dimensions: 11 X 14
Primary bathroom
- Features: Soaking Tub, Bathroom - Walk-In Shower, Flooring - Ceramic Tile
- Level: Upper
- Area: 96 Square Feet
- Dimensions: 8 X 12
Bathroom 2
- Features: Flooring - Ceramic Tile, Bathroom - Tub Shower
- Level: Upper
- Area: 64 Square Feet
- Dimensions: 8 X 8
Dining room
- Features: Chair Rail, Flooring - HardWood, Crown Molding, Window Treatments
- Level: Main
- Area: 195 Square Feet
- Dimensions: 13 X 15
Family room
- Features: Fireplace - Gas, Ceiling Fan(s), Flooring - Carpet
- Level: Main
- Area: 285 Square Feet
- Dimensions: 15 X 19
Foyer
- Level: Main
Half bath
- Features: Flooring - HardWood
- Level: Main
- Area: 25 Square Feet
- Dimensions: 5 X 5
Other
- Features: Flooring - Carpet, Recessed Lighting
- Level: Lower
- Area: 255 Square Feet
- Dimensions: 15 X 17
Kitchen
- Features: Kitchen - Electric Cooking, Eat-in Kitchen, Lighting - Ceiling, Granite Counters, Breakfast Room, Lighting - Pendants
- Level: Main
- Area: 260 Square Feet
- Dimensions: 13 X 20
Laundry
- Level: Main
- Area: 48 Square Feet
- Dimensions: 6 X 8
Living room
- Features: Crown Molding, Flooring - Carpet, Window Treatments
- Level: Main
- Area: 234 Square Feet
- Dimensions: 13 X 18
Recreation room
- Features: Basement - Partially Finished, Flooring - Carpet, Recessed Lighting
- Level: Lower
- Area: 627 Square Feet
- Dimensions: 19 X 33
Storage room
- Features: Flooring - Concrete
- Level: Lower
- Area: 256 Square Feet
- Dimensions: 16 X 16
Study
- Features: Flooring - Carpet
- Level: Main
- Area: 132 Square Feet
- Dimensions: 11 X 12
Heating
- Central, Forced Air, Natural Gas
Cooling
- Central Air, Electric
Appliances
- Included: Microwave, Cooktop, Dishwasher, Disposal, Dryer, Energy Efficient Appliances, Extra Refrigerator/Freezer, Double Oven, Stainless Steel Appliance(s), Oven/Range - Electric, Refrigerator, Washer, Water Heater, Gas Water Heater
- Laundry: Has Laundry, Main Level, Laundry Room
Features
- Family Room Off Kitchen, Floor Plan - Traditional, Kitchen Island, Eat-in Kitchen, Pantry, Primary Bath(s), Recessed Lighting, Breakfast Area, Ceiling Fan(s), Chair Railings, Crown Molding, Wainscotting, Walk-In Closet(s), Bar, 9'+ Ceilings, Dry Wall
- Flooring: Hardwood, Carpet, Ceramic Tile, Wood
- Doors: Storm Door(s), Sliding Glass, French Doors
- Windows: Skylight(s), Casement, Window Treatments
- Basement: Full,Partially Finished
- Number of fireplaces: 1
- Fireplace features: Brick, Gas/Propane, Mantel(s), Screen
Interior area
- Total structure area: 4,593
- Total interior livable area: 4,293 sqft
- Finished area above ground: 3,153
- Finished area below ground: 1,140
Property
Parking
- Total spaces: 8
- Parking features: Garage Faces Side, Garage Door Opener, Inside Entrance, Driveway, Asphalt, Attached, On Street
- Attached garage spaces: 2
- Uncovered spaces: 6
- Details: Garage Sqft: 400
Accessibility
- Accessibility features: 2+ Access Exits
Features
- Levels: Two
- Stories: 2
- Patio & porch: Deck, Patio
- Exterior features: Chimney Cap(s), Lighting, Sidewalks, Street Lights
- Pool features: None
- Has view: Yes
- View description: Garden
- Frontage type: Road Frontage
Lot
- Size: 0.32 Acres
- Dimensions: 100.00 x 140.00
- Features: Front Yard, Landscaped, Level, Open Lot, Rear Yard, SideYard(s), Year Round Access, Vegetation Planting, Middle Of Block
Details
- Additional structures: Above Grade, Below Grade
- Parcel number: 06049089
- Zoning: R1
- Special conditions: Standard
Construction
Type & style
- Home type: SingleFamily
- Architectural style: Colonial
- Property subtype: Single Family Residence
Materials
- Frame, Brick, Vinyl Siding
- Foundation: Concrete Perimeter
- Roof: Asphalt,Shingle
Condition
- Excellent
- New construction: No
- Year built: 1998
- Major remodel year: 2025
Details
- Builder model: Haverford
- Builder name: Toll Brothers
Utilities & green energy
- Electric: 200+ Amp Service, Circuit Breakers
- Sewer: Public Sewer
- Water: Public
- Utilities for property: Cable Connected, Underground Utilities, Cable, Fiber Optic
Community & HOA
Community
- Security: Security System, Smoke Detector(s), Carbon Monoxide Detector(s)
- Subdivision: Cold Spring Hunt
HOA
- Has HOA: No
Location
- Region: Doylestown
- Municipality: BUCKINGHAM TWP
Financial & listing details
- Price per square foot: $232/sqft
- Tax assessed value: $51,750
- Annual tax amount: $8,824
- Date on market: 5/8/2026
- Listing agreement: Exclusive Right To Sell
- Listing terms: Cash,Conventional
- Inclusions: Kitchen Refrigerator, All Window Treatments, Deck Table, Chairs, Large Deck Umbrella, (as Is And Of No Material Value), Office Credenza, And Desk.
- Exclusions: Washer, Dryer, Basement Refrigerator, Wall Cabinet In Primary Bedroom (not Attached).
- Ownership: Fee Simple
- Road surface type: Paved, Black Top
Price history
| Date | Event | Price |
|---|---|---|
| 6/25/2026 | Sold | $995,000+8.8%$232/sqft |
Source:  Bright MLS #PABU2119442 Report a problem Bright MLS #PABU2119442 Report a problem | ||
| 5/10/2026 | Pending sale | $914,700$213/sqft |
Source: Bright MLS #PABU2119442 Report a problem | ||
| 5/8/2026 | Listed for sale | $914,700+227.9%$213/sqft |
Source: Bright MLS #PABU2119442 Report a problem | ||
| 3/20/1998 | Sold | $278,963$65/sqft |
Source: Public Record Report a problem | ||
Public tax history
| Year | Property taxes | Tax assessment |
|---|---|---|
| 2026 | $9,364 +6.1% | $51,750 |
| 2025 | $8,824 +0.4% | $51,750 |
| 2024 | $8,786 +7.9% | $51,750 |
| 2023 | $8,140 +1.2% | $51,750 |
| 2022 | $8,042 +1.2% | $51,750 |
| 2021 | $7,946 | $51,750 |
| 2020 | $7,946 +0.7% | $51,750 |
| 2018 | $7,894 -7.5% | $51,750 |
| 2017 | $8,532 | $51,750 -7.3% |
| 2016 | $8,532 | $55,840 |
| 2015 | -- | $55,840 |
| 2014 | -- | $55,840 |
| 2013 | -- | $55,840 |
| 2012 | -- | $55,840 |
| 2011 | -- | $55,840 |
| 2010 | -- | $55,840 |
| 2009 | -- | $55,840 |
| 2008 | -- | $55,840 |
| 2007 | -- | $55,840 |
| 2006 | -- | $55,840 |
| 2005 | -- | $55,840 +300% |
| 2004 | -- | $13,960 |
| 2003 | -- | $13,960 |
| 2002 | -- | $13,960 |
| 2000 | -- | $13,960 |
Find assessor info on the county website
Neighborhood: 18902
Nearby homes
- $982,5004 bd3 ba2.9k sqft4241 Alley Dr, Doylestown, PA 18902Off Market
- $904,5004 bd2 ba2.7k sqft4261 Alley Dr, Doylestown, PA 18902Off Market
- $942,9004 bd2 ba3.5k sqft4270 Michener Rd, Doylestown, PA 18902Off Market
- $907,4004 bd2 ba3.2k sqft4284 Michener Rd, Doylestown, PA 18902Off Market
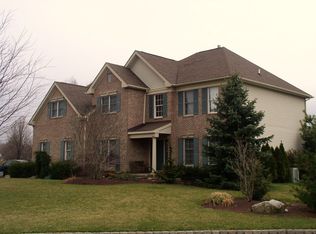
- $845,0004 bd4 ba2.6k sqft4250 Alley Dr, Doylestown, PA 18902Sold
- $999,0004 bd2 ba3.1k sqft4256 Michener Rd, Doylestown, PA 18902Off Market
- $930,5004 bd2 ba2.8k sqft4231 Alley Dr, Doylestown, PA 18902Off Market
- $1,008,9004 bd2 ba3k sqft4260 Alley Dr, Doylestown, PA 18902Off Market
Nearby schools
GreatSchools rating
- 9/10Cold Spring El SchoolGrades: K-6Distance: 0.4 mi
- 10/10Holicong Middle SchoolGrades: 7-9Distance: 2.5 mi
- 10/10Central Bucks High School-EastGrades: 10-12Distance: 2.7 mi
Schools provided by the listing agent
- Elementary: Cold Spring
- Middle: Holicong
- High: Central Bucks High School East
- District: Central Bucks
Source: Bright MLS. This data may not be complete. We recommend contacting the local school district to confirm school assignments for this home.
Get a cash offer in 3 minutes
Find out how much your home could sell for in as little as 3 minutes with a no-obligation cash offer.
Estimated market value
$1,002,100
Get a cash offer in 3 minutes
Find out how much your home could sell for in as little as 3 minutes with a no-obligation cash offer.
Estimated market value
$1,002,100
- Pennsylvania
- Bucks County
- Doylestown
- 18902
- 4251 Alley Dr
