Skip main navigation
Closed
  • Listed by: Keller Williams Realty St. Louis • Elvis Niksic • Contact: 314-546-9024
    Bought with: Circa Properties
    Price Unknown

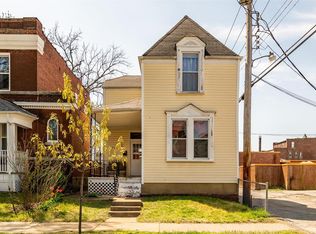
    4251 Connecticut St, Saint Louis, MO 63116

    4beds
    3,150sqft
    Single Family Residence
    Built in 1891
    2,874 Square Feet Lot
    $561,600 Zestimate®
    $--/sqft
    $4,879 Estimated rent

    Home value

    $561,600

    $500,000 - $635,000

    $4,879/mo

    Zestimate® history
    Loading
    Loading...

    Owner options

    List your home for rent

    $4,879/mo

    Rent Zestimate®

    Find your next renter with Zillow Rental Manager. Plus, with online applications, you can quickly screen prospective tenants – for free.

    Learn more

    $4,879/mo

    Rent Zestimate®

    Refinance and save

    Refinancing to a lower rate could help reduce your monthly payments and save thousands over the life of the loan.

    See today's rates

    Explore your selling options

    Work with a Zillow partner agent

    Leverage their expertise and Zillow's premium Showcase listings to get your home seen by more buyers.

    Get started

    List with your own agent

    Get your home in front of millions of buyers by listing it on Zillow.

    Learn how to do it

    Sell it yourself

    Take full control of how buyers see your home on Zillow by listing For Sale by Owner (FSBO).

    List your home

    What's special

    Gorgeous iron spindlesFully finishedElectric fire placeCovered side patioWalk-in closetClean backyardLarge carport
    COMPLETELY redesigned Tower Grove home! The main floor features an open floor concept, custom wood work, natural light, gorgous hardwood floors, electric fire place & much more. The kitchen is STUNNING & features a waterfall island, glass tiles, under cabinet lights & soft close cabinets. The MAIN FLOOR master bedroom features a full bath with beautiful finishes & a large walk in closet with built in custom shelfs. Notice the gorgeous iron spindles on the white washed staircase. On the top floor you will find 2 good sized bedrooms & 1 oversized master bedroom, all with their own walk-in closet & vaulted ceilings. The master bath features a pretty blue tile shower and double sink. A full European style bathroom with farm house sink, laundry room & separate zoned heating & cooling complete the top floor. The basement is fully finished & features a second laundry area, sump pump & full bath. Outside you will find a covered side patio with custom woodwork, clean backyard & large carport.

    Zillow last checked:

    Listing updated:

    Listed by:

    Elvis Niksic 314-546-9024,

    Keller Williams Realty St. Louis,

    Sam E VandenBrink 314-517-3508,

    Keller Williams Realty St. Louis

    Bought with:

    Bridget E Fahy, 2017016436

    Circa Properties

    Source: MARIS,MLS#: 23035938MLS LogoOriginating MLS: St. Louis Association of REALTORS

    Facts & features

    Interior

    Bedrooms & bathrooms
    • Bedrooms: 4
    • Bathrooms: 5
    • Full bathrooms: 4
    • 1/2 bathrooms: 1
    • Main level bathrooms: 2
    • Main level bedrooms: 1
    Heating
    • Electric, Natural Gas, Forced Air
    Cooling
    • Central Air, Electric
    Appliances
    • Included: Electric Water Heater, Gas Water Heater, Electric Cooktop, Microwave, Range Hood, Refrigerator, Stainless Steel Appliance(s)
    • Laundry: 2nd Floor
    Features
    • Dining/Living Room Combo, Shower, Open Floorplan, Vaulted Ceiling(s), Walk-In Closet(s)
    • Flooring: Hardwood
    • Basement: Full,Partially Finished,Concrete,Sump Pump,Walk-Out Access
    • Number of fireplaces: 1
    • Fireplace features: Living Room, Recreation Room, Electric
    Interior area
    • Total structure area: 3,150
    • Total interior livable area: 3,150 sqft
    • Finished area above ground: 2,100
    • Finished area below ground: 1,050

    Property

    Parking
    • Total spaces: 2
    • Parking features: No Driveway, Additional Parking, Alley Access, Covered, Detached, Garage, Garage Door Opener, Off Street
    • Carport spaces: 2
    • Has uncovered spaces: Yes
    Features
    • Levels: Two
    • Patio & porch: Patio
    Lot
    • Size: 2,874 Square Feet
    • Dimensions: 25 x 125
    Details
    • Parcel number: 41620004600
    • Special conditions: Standard

    Construction

    Type & style
    • Home type: SingleFamily
    • Architectural style: Other
    • Property subtype: Single Family Residence
    Materials
    • Stucco
    Condition
    • Updated/Remodeled
    • New construction: No
    • Year built: 1891

    Utilities & green energy

    • Sewer: Public Sewer
    • Water: Public
    • Utilities for property: Electricity Available

    Community & HOA

    Community
    • Security: Smoke Detector(s)
    • Subdivision: Oak Hill Improv Companys
    Location
    • Region: Saint Louis

    Financial & listing details

    • Tax assessed value: $63,650
    • Annual tax amount: $686
    • Date on market: 6/22/2023
    • Cumulative days on market: 24 days
    • Listing terms: Cash,Conventional,FHA,VA Loan
    • Ownership: Private
    • Electric utility on property: Yes

    Price history

    DateEventPrice
    8/22/2023Sold--
    Source: MARIS #23035938 Report a problem
    7/16/2023Pending sale$475,000$151/sqft
    Source: MARIS #23035938 Report a problem
    7/10/2023Price change$475,000-5%$151/sqft
    Source: MARIS #23035938 Report a problem
    6/22/2023Listed for sale$499,900+399.9%$159/sqft
    Source: MARIS #23035938 Report a problem
    6/9/2021Sold--
    Source: MARIS #21036749 Report a problem
    5/27/2021Pending sale$100,000+34.2%$32/sqft
    Source: MARIS #21036749 Report a problem
    11/5/2018Sold--
    Source: Public Record Report a problem
    6/25/2018Sold--
    Source: Public Record Report a problem
    6/7/2018Pending sale$74,500$24/sqft
    Source: Core Investment Realty #18036738 Report a problem
    6/3/2018Listed for sale$74,500$24/sqft
    Source: Core Investment Realty #18036738 Report a problem
    5/11/2018Pending sale$74,500$24/sqft
    Source: Core Investment Realty #18036738 Report a problem
    5/9/2018Listed for sale$74,500$24/sqft
    Source: Core Investment Realty #18036738 Report a problem

    Public tax history

    YearProperty taxesTax assessment
    2025$5,048 +21%$63,650 +28.6%
    2024$4,171 +495.3%$49,490 +485.7%
    2023$701 +2.1%$8,450 +6.2%
    2022$686 +0.1%$7,960
    2021$685 +8.3%$7,960 +7.4%
    2020$633 $7,410
    2019$633 $7,410 -30%
    2018$633 -31.1%$10,580
    2017$919 +3.3%$10,580 +2.9%
    2016$890 +10.1%$10,280
    2015$808 +3%$10,280
    2014$785 $10,280 +3.1%
    2013$785 $9,970 -12.2%
    2012-- $11,350
    2011-- $11,350
    2010-- $11,350 -3.5%
    2009$810 +7.6%$11,760
    2008$752 $11,760 -3.3%
    2007$752 $12,160
    2006$752 +1%$12,160 +17.4%
    2005$745 +33.5%$10,360 +42.7%
    2004$558 +2.9%$7,260
    2003$542 +3.4%$7,260 +6.1%
    2002$525 $6,840
    2001-- $6,840 +6.5%
    2000-- $6,420
    Find assessor info on the county website

    Neighborhood: Tower Grove South

    Nearby schools

    GreatSchools rating
    Schools provided by the listing agent
    • Elementary: Mann Elem.
    • Middle: Fanning Middle Community Ed.
    • High: Roosevelt High

    Source: MARIS. This data may not be complete. We recommend contacting the local school district to confirm school assignments for this home.

    Get a cash offer in 3 minutes
    Find out how much your home could sell for in as little as 3 minutes with a no-obligation cash offer.
    Estimated market value
    $561,600
    Get a cash offer in 3 minutes
    Find out how much your home could sell for in as little as 3 minutes with a no-obligation cash offer.
    Estimated market value
    $561,600