Rare opportunity to own land in the fast growing area of Melissa. No restrictions or HOA and located outside of the City limits, but still zoned for the award winning Melissa ISD. Enjoy peaceful country living while being minutes from downtown McKinney. Property includes 5.2 secluded acres surrounded by trees and a ½ acre pond complete with a fountain and lighting system. The beautiful custom-built barndominium features 3 bedrooms with a first floor Master and 3 full bathrooms. Upstairs has split bedrooms, a bathroom, media room, game room and plenty of storage. The kitchen features a custom island, stainless steel appliances and quartz countertops. Property also includes a beautiful black barn with endless opportunities to make it your own. Designed as an event venue, this barn can be tailored to your needs and serve as a venue, private party barn or built into a custom home. This property is full of potential to become your dream Country Estate or Event Venue and Airbnb investment.
Sold
Price Unknown
4251 County Road 412, McKinney, TX 75071
3beds
2,340sqft
Single Family Residence
Built in 2014
5.21 Acres Lot
$939,200 Zestimate®
$--/sqft
$2,755 Estimated rent
Home value
$939,200
$864,000 - $1.01M
$2,755/mo
Zestimate® history
Owner options
List your home for rent
$2,755/mo
Rent Zestimate®
Find your next renter with Zillow Rental Manager. Plus, with online applications, you can quickly screen prospective tenants – for free.
$2,755/mo
Rent Zestimate®
Refinance and save
Refinancing to a lower rate could help reduce your monthly payments and save thousands over the life of the loan.
Explore your selling options
Work with a Zillow partner agent
Leverage their expertise and Zillow's premium Showcase listings to get your home seen by more buyers.
Get startedList with your own agent
Get your home in front of millions of buyers by listing it on Zillow.
Learn how to do itSell it yourself
Take full control of how buyers see your home on Zillow by listing For Sale by Owner (FSBO).
List your homeWhat's special
Zillow last checked:
Listing updated:
Listed by:
Nancy Proehl 0802503 888-455-6040,
Fathom Realty 888-455-6040,
Todd Engels 0682285 214-930-8350,
Fathom Realty
Bought with:
Salah Aldaragmi
Global Realty
Source: NTREIS,MLS#: 20320619
Facts & features
Interior
Bedrooms & bathrooms
- Bedrooms: 3
- Bathrooms: 3
- Full bathrooms: 3
Primary bedroom
- Features: Closet Cabinetry, En Suite Bathroom, Walk-In Closet(s)
- Level: First
- Dimensions: 12 x 12
Bedroom
- Features: Split Bedrooms, Walk-In Closet(s)
- Level: First
Bedroom
- Features: Split Bedrooms, Walk-In Closet(s)
- Level: Second
- Dimensions: 18 x 10
Bedroom
- Features: Built-in Features, Split Bedrooms, Walk-In Closet(s)
- Level: Second
- Dimensions: 18 x 10
Primary bathroom
- Features: En Suite Bathroom, Linen Closet, Walk-In Closet(s)
- Level: First
Bathroom
- Features: Built-in Features, Garden Tub/Roman Tub
- Level: Second
Bonus room
- Level: First
- Dimensions: 18 x 10
Dining room
- Level: First
- Dimensions: 20 x 9
Dining room
- Level: First
Kitchen
- Features: Breakfast Bar, Built-in Features, Eat-in Kitchen, Pantry, Solid Surface Counters
- Level: First
- Dimensions: x 11
Laundry
- Features: Utility Room
- Level: First
- Dimensions: 12 x
Storage room
- Level: Second
- Dimensions: x 10
Heating
- Central, Electric
Cooling
- Central Air, Ceiling Fan(s), Electric
Appliances
- Included: Built-In Refrigerator, Dryer, Dishwasher, Electric Range, Disposal, Ice Maker, Microwave, Refrigerator, Washer
- Laundry: Washer Hookup, Electric Dryer Hookup, Laundry in Utility Room
Features
- Decorative/Designer Lighting Fixtures, Eat-in Kitchen, High Speed Internet, Kitchen Island, Open Floorplan, Other, Pantry, Cable TV, Natural Woodwork, Walk-In Closet(s), Wired for Sound
- Flooring: Carpet, Ceramic Tile
- Has basement: No
- Has fireplace: No
Interior area
- Total interior livable area: 2,340 sqft
Property
Parking
- Total spaces: 2
- Parking features: Additional Parking, Circular Driveway, Concrete, Driveway, Garage Faces Front, Garage, Gravel, Lighted, Open, Outside, Oversized, Paved, Boat, RV Access/Parking
- Attached garage spaces: 2
- Has uncovered spaces: Yes
Features
- Levels: Two
- Stories: 2
- Patio & porch: Deck, Patio
- Exterior features: Other, Private Entrance, Rain Gutters
- Pool features: None
- Fencing: Barbed Wire,Fenced,Partial,Pipe
Lot
- Size: 5.21 Acres
- Features: Acreage, Back Yard, Lawn, Landscaped, Pond on Lot, Many Trees, Sprinkler System, Retaining Wall
- Residential vegetation: Grassed, Partially Wooded
Details
- Additional structures: Other, See Remarks, Barn(s), Stable(s)
- Parcel number: R679200107301
- Other equipment: Irrigation Equipment, Satellite Dish
- Horse amenities: Barn, Other
Construction
Type & style
- Home type: SingleFamily
- Architectural style: Barndominium,Detached
- Property subtype: Single Family Residence
- Attached to another structure: Yes
Materials
- Metal Siding
- Foundation: Slab
- Roof: Metal
Condition
- Year built: 2014
Utilities & green energy
- Sewer: Aerobic Septic, Septic Tank
- Water: Public
- Utilities for property: Electricity Available, Electricity Connected, Septic Available, Separate Meters, Water Available, Cable Available
Community & HOA
Community
- Security: Carbon Monoxide Detector(s), Smoke Detector(s)
- Subdivision: none
HOA
- Has HOA: No
Location
- Region: Mckinney
Financial & listing details
- Tax assessed value: $841,080
- Annual tax amount: $6,514
- Date on market: 7/17/2023
- Cumulative days on market: 92 days
- Listing terms: Cash,Conventional
- Exclusions: wood shelf on dining room wall Wood beam surrounding kitchen island
- Electric utility on property: Yes
- Road surface type: Gravel, Asphalt
Price history
| Date | Event | Price |
|---|---|---|
| 12/27/2023 | Listing removed | -- |
Source: Zillow Rentals Report a problem | ||
| 10/20/2023 | Price change | $3,500-10.3%$1/sqft |
Source: Zillow Rentals Report a problem | ||
| 10/13/2023 | Listed for rent | $3,900$2/sqft |
Source: Zillow Rentals Report a problem | ||
| 10/3/2023 | Sold | -- |
Source: NTREIS #20320619 Report a problem | ||
| 8/27/2023 | Pending sale | $1,400,000$598/sqft |
Source: NTREIS #20320619 Report a problem | ||
| 8/5/2023 | Contingent | $1,400,000$598/sqft |
Source: NTREIS #20320619 Report a problem | ||
| 7/21/2023 | Price change | $1,400,000-9.4%$598/sqft |
Source: NTREIS #20320619 Report a problem | ||
| 7/12/2023 | Price change | $1,545,000-3.1%$660/sqft |
Source: NTREIS #20320619 Report a problem | ||
| 6/2/2023 | Price change | $1,595,000-18.2%$682/sqft |
Source: NTREIS #20320619 Report a problem | ||
| 5/5/2023 | Listed for sale | $1,950,000-18.4%$833/sqft |
Source: NTREIS #20320619 Report a problem | ||
| 4/5/2023 | Listing removed | -- |
Source: NTREIS #20197049 Report a problem | ||
| 1/7/2023 | Listed for sale | $2,390,000$1,021/sqft |
Source: NTREIS #20197049 Report a problem | ||
| 12/15/2022 | Listing removed | $2,390,000$1,021/sqft |
Source: NTREIS #20197049 Report a problem | ||
| 11/11/2022 | Listed for sale | $2,390,000$1,021/sqft |
Source: NTREIS #20197049 Report a problem | ||
Public tax history
| Year | Property taxes | Tax assessment |
|---|---|---|
| 2025 | $12,238 -12.6% | $841,080 -10.7% |
| 2024 | $13,997 +176.6% | $942,055 +120.2% |
| 2023 | $5,061 -23.5% | $427,755 -0.5% |
| 2022 | $6,612 +7.9% | $429,938 +12.8% |
| 2021 | $6,130 +32.3% | $381,004 +30.3% |
| 2020 | $4,634 +11% | $292,330 +16.3% |
| 2019 | $4,176 -7.7% | $251,435 -2.1% |
| 2018 | $4,523 +12.1% | $256,847 +8.9% |
| 2017 | $4,036 | $235,763 +3.3% |
| 2016 | $4,036 | $228,171 +79.8% |
| 2015 | -- | $126,914 |
Find assessor info on the county website
Neighborhood: 75071
Nearby homes
- $--3 bd3 ba2.5k sqft4187 County Road 412, McKinney, TX 75071Sold

- $432,7004 bd3 ba2.1k sqft7436 Yearwood Dr, McKinney, TX 75071Off Market
- $351,4004 bd2 ba1.8k sqft4029 Kenworth Ln, McKinney, TX 75071Off Market
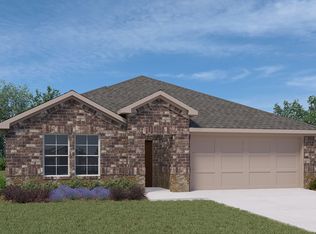
- $301,3003 bd2 ba1.4k sqft4025 Kenworth Ln, McKinney, TX 75071Off Market
- $417,0004 bd3 ba2.3k sqft7432 Yearwood Dr, McKinney, TX 75071Off Market
- $388,8004 bd3 ba2.1k sqft4017 Kenworth Ln, McKinney, TX 75071Off Market
- $345,6004 bd2 ba1.8k sqft4013 Kenworth Ln, McKinney, TX 75071Off Market
- $442,0004 bd2 ba2.7k sqft4009 Kenworth Ln, McKinney, TX 75071Off Market
Nearby schools
GreatSchools rating
- 8/10Sumeer ElementaryGrades: K-5Distance: 0.8 mi
- 9/10Melissa Middle SchoolGrades: 6-8Distance: 3.3 mi
- 8/10Melissa High SchoolGrades: 9-12Distance: 1.9 mi
Schools provided by the listing agent
- Elementary: Willow Wood
- Middle: Melissa
- High: Melissa
- District: Melissa ISD
Source: NTREIS. This data may not be complete. We recommend contacting the local school district to confirm school assignments for this home.
Get a cash offer in 3 minutes
Find out how much your home could sell for in as little as 3 minutes with a no-obligation cash offer.
Estimated market value
$939,200
Get a cash offer in 3 minutes
Find out how much your home could sell for in as little as 3 minutes with a no-obligation cash offer.
Estimated market value
$939,200
- Texas
- Collin County
- Melissa
- 75071
- 4251 County Road 412
Nearby cities
Nearby zip codes
Other Melissa Topics
