Skip main navigation
Off market
Street View
  • $773,400

    4251 Crystal Dr, Bethlehem, PA 18020

    4beds
    4,703sqft
    SingleFamily
    Built in 2005
    0.49 Acres Lot
    $773,400 Zestimate®
    $164/sqft
    $3,808 Estimated rent

    Home value

    $773,400

    $735,000 - $812,000

    $3,808/mo

    Zestimate® history
    Loading
    Loading...

    Owner options

    List your home for rent

    $3,808/mo

    Rent Zestimate®

    Find your next renter with Zillow Rental Manager. Plus, with online applications, you can quickly screen prospective tenants – for free.

    Learn more

    $3,808/mo

    Rent Zestimate®

    Refinance and save

    $8,298/mo

    Est. payment

    Refinancing to a lower rate could help reduce your monthly payments and save thousands over the life of the loan.

    See today's rates

    $8,298/mo

    Est. payment

    Explore your selling options

    Work with a Zillow partner agent

    Leverage their expertise and Zillow's premium Showcase listings to get your home seen by more buyers.

    Get started

    List with your own agent

    Get your home in front of millions of buyers by listing it on Zillow.

    Learn how to do it

    Sell it yourself

    Take full control of how buyers see your home on Zillow by listing For Sale by Owner (FSBO).

    List your home

    What's special

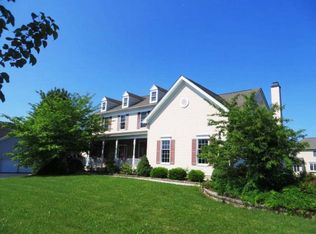
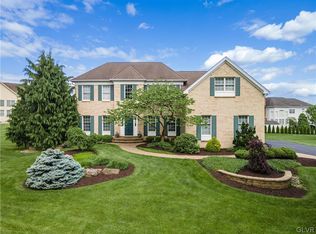
    Prepared to be awed once you enter this gorgeous and tastefully upgraded 4 bed / 2 full and 2 half bath home in the sought after Toll Brothers Bethlehem Estates. As you enter this amazing home you are graced by the grand 2-story foyer with gleaming hardwood floors that lead you to the cozy den/office. Continue to the heart of the home and you will find the open layout kitchen that boasts granite countertops, stainless steel appliances and 42 cabinets. The amazing kitchen overlooks the expanded two story family room featuring an additional staircase to the second floor with plenty of natural light. Other features of the main floor include a half bath, laundry room, formal dining and living room with crown molding. As you make your way upstairs you are presented with a master bedroom with a spacious sitting area. The airy master bathroom features dual sinks and a jetted tub. The second floor also offers 3 more generously sized rooms complimented with an additional full bath with dual sinks. The recently finished full basement adds additional living space with a custom built in entertainment area, kitchenette, half bath and plenty of closet space. The house also features a fully integrated backup Generac generator and a Tesla charger. Some recent updates include 75 gallon hot water heater and main level A/C unit. All this is completed with an expansive yard perfect for family gatherings. Close to all major highways including Highway 22, 33 & 78, Northampton & Green Pond Country Clubs & so much more. Minutes from St. Luke's Anderson and Lehigh Valley Hecktown-Oaks Hospital shopping centers, restaurants, and parks. Walking distance to Northampton Community College, Moravian and Notre Dame High Schools. 2022-09-29

    This property is not currently displayed as for sale or rent on Zillow. This may be different from what's on other websites or public sources.

    Facts & features

    Interior

    Bedrooms & bathrooms
    • Bedrooms: 4
    • Bathrooms: 4
    • Full bathrooms: 3
    • 1/2 bathrooms: 1
    Heating
    • Forced air, Gas
    Cooling
    • Central
    Appliances
    • Included: Dishwasher, Dryer, Freezer, Garbage disposal, Microwave, Range / Oven, Refrigerator, Washer
    Features
    • Flooring: Carpet, Hardwood
    • Basement: Finished
    • Has fireplace: Yes
    Interior area
    • Total interior livable area: 4,703 sqft

    Property

    Parking
    • Total spaces: 2
    • Parking features: Garage - Attached
    Features
    • Exterior features: Other, Stucco
    Lot
    • Size: 0.49 Acres
    Details
    • Parcel number: M7113C690205

    Construction

    Type & style
    • Home type: SingleFamily
    • Architectural style: Colonial
    Materials
    • Roof: Shake / Shingle
    Condition
    • Year built: 2005

    Community & HOA

    HOA
    • Has HOA: Yes
    • HOA fee: $2,999 monthly
    Location
    • Region: Bethlehem

    Financial & listing details

    • Price per square foot: $164/sqft
    • Tax assessed value: $331,600
    • Annual tax amount: $13,618

    Price history

    DateEventPrice
    11/18/2022Sold$620,000-2.4%$132/sqft
    Source: Public Record Report a problem
    9/7/2022Pending sale$635,000$135/sqft
    Source: Bright MLS #PANH2002662 Report a problem
    8/25/2022Price change$635,000-2.3%$135/sqft
    Source: GLVR #698944 Report a problem
    8/12/2022Listed for sale$650,000+37.1%$138/sqft
    Source: Bright MLS #PANH2002662 Report a problem
    3/22/2005Sold$474,134$101/sqft
    Source: Public Record Report a problem

    Public tax history

    YearProperty taxesTax assessment
    2026$13,618 +4.2%$165,800
    2025$13,070 +2.7%$165,800
    2024$12,723 -0.3%$165,800
    2023$12,765 $165,800
    2022$12,765 +552.5%$165,800
    2021$1,956 +13.6%$165,800 +13.6%
    2020$1,722 $145,900
    2018$1,722 $145,900
    2017-- $145,900
    2016-- $145,900
    2015-- $145,900
    2014-- $145,900
    2013-- $145,900
    2012-- $145,900
    2011-- $145,900
    2010-- $145,900
    Find assessor info on the county website

    Neighborhood: 18020

    Nearby schools

    GreatSchools rating
    Get a cash offer in 3 minutes
    Find out how much your home could sell for in as little as 3 minutes with a no-obligation cash offer.
    Estimated market value
    $773,400
    Get a cash offer in 3 minutes
    Find out how much your home could sell for in as little as 3 minutes with a no-obligation cash offer.
    Estimated market value
    $773,400