Check out this beautiful home in Grand Blanc, situated on just under an acre of property! The open-concept floor plan makes entertaining effortless, while the spacious main-floor primary suite offers comfort and convenience. Two additional bedrooms are located on the main level, with a fourth bedroom in the finished basement, providing plenty of space for family and guests. This stunning home is filled with unique features and thoughtful details throughout. Don't miss your opportunity to make it yours—call today to schedule your private showing.
For sale
Price cut: $10K (8/17)
$379,000
4251 E Maple Ave, Grand Blanc, MI 48439
4beds
3,670sqft
Single Family Residence
Built in 2005
0.75 Acres Lot
$-- Zestimate®
$103/sqft
$-- HOA
What's special
- 47 days |
- 676 |
- 35 |
Zillow last checked:
Listing updated:
Listed by:
Tamira Newman 810-643-3420,
The Agency of Gateway 810-643-3420
Source: Realcomp II,MLS#: 20261046436
Facts & features
Interior
Bedrooms & bathrooms
- Bedrooms: 4
- Bathrooms: 3
- Full bathrooms: 3
Primary bedroom
- Level: Entry
- Area: 252
- Dimensions: 14 X 18
Bedroom
- Level: Basement
- Area: 150
- Dimensions: 15 X 10
Bedroom
- Level: Entry
- Area: 180
- Dimensions: 15 X 12
Bedroom
- Level: Entry
- Area: 154
- Dimensions: 14 X 11
Primary bathroom
- Level: Entry
- Area: 120
- Dimensions: 15 X 8
Other
- Level: Basement
- Area: 56
- Dimensions: 7 X 8
Other
- Level: Entry
- Area: 64
- Dimensions: 8 X 8
Dining room
- Level: Entry
- Area: 143
- Dimensions: 13 X 11
Kitchen
- Level: Entry
- Area: 195
- Dimensions: 13 X 15
Laundry
- Level: Entry
- Area: 72
- Dimensions: 6 X 12
Living room
- Level: Entry
- Area: 306
- Dimensions: 17 X 18
Heating
- Forced Air, Natural Gas
Cooling
- Ceiling Fans, Central Air
Appliances
- Included: Dishwasher, Dryer, Free Standing Gas Range, Free Standing Refrigerator, Washer
Features
- Basement: Finished
- Has fireplace: No
Interior area
- Total interior livable area: 3,670 sqft
- Finished area above ground: 2,097
- Finished area below ground: 1,573
Property
Parking
- Total spaces: 3
- Parking features: Three Car Garage, Attached
- Garage spaces: 3
Features
- Levels: One
- Stories: 1
- Entry location: GroundLevelwSteps
- Pool features: None
Lot
- Size: 0.75 Acres
- Dimensions: 125 x 274 x 124 x 274
Details
- Additional structures: Sheds
- Parcel number: 5934552002
- Special conditions: Short Sale No,Standard
Construction
Type & style
- Home type: SingleFamily
- Architectural style: Raised Ranch
- Property subtype: Single Family Residence
Materials
- Stucco
- Foundation: Basement, Poured
Condition
- New construction: No
- Year built: 2005
- Major remodel year: 2021
Utilities & green energy
- Sewer: Public Sewer
- Water: Public
Community & HOA
Community
- Subdivision: HEATHER HEIGHTS 1
HOA
- Has HOA: No
Location
- Region: Grand Blanc
Financial & listing details
- Price per square foot: $103/sqft
- Tax assessed value: $214,200
- Annual tax amount: $9,237
- Date on market: 6/24/2026
- Cumulative days on market: 47 days
- Listing agreement: Exclusive Right To Sell
- Listing terms: Cash,Conventional
Estimated market value
Not available
Estimated sales range
Not available
$4,127/mo
Price history
| Date | Event | Price |
|---|---|---|
| 8/17/2026 | Price change | $379,000-2.6%$103/sqft |
Source:  Realcomp II #20261046436 Report a problem Realcomp II #20261046436 Report a problem | ||
| 7/15/2026 | Price change | $389,000-2.7%$106/sqft |
Source: Realcomp II #20261046436 Report a problem | ||
| 6/24/2026 | Listed for sale | $399,900+64.3%$109/sqft |
Source: Realcomp II #20261046436 Report a problem | ||
| 4/27/2026 | Sold | $243,441-25.1%$66/sqft |
Source: Public Record Report a problem | ||
| 1/5/2022 | Sold | $325,000+1.6%$89/sqft |
Source: Public Record Report a problem | ||
| 11/17/2021 | Pending sale | $320,000$87/sqft |
Source: Realcomp II #2210095096 Report a problem | ||
| 11/14/2021 | Listed for sale | $320,000+52.4%$87/sqft |
Source: Realcomp II #2210095096 Report a problem | ||
| 6/27/2016 | Sold | $210,000$57/sqft |
Source:  MiRealSource #20457499 Report a problem MiRealSource #20457499 Report a problem | ||
Public tax history
| Year | Property taxes | Tax assessment |
|---|---|---|
| 2025 | $9,220 +2.2% | $214,200 +0.6% |
| 2024 | $9,018 | $213,000 +1.4% |
| 2023 | -- | $210,000 +6.2% |
| 2022 | -- | $197,800 +35.1% |
| 2021 | -- | $146,400 -1.1% |
| 2020 | -- | $148,000 +6.1% |
| 2019 | -- | $139,500 +12.8% |
| 2018 | $5,440 +55.8% | $123,700 |
| 2017 | $3,491 -15.1% | $123,700 +4.7% |
| 2016 | $4,112 | $118,200 |
| 2015 | $4,112 | -- |
| 2012 | -- | $66,700 -8.6% |
| 2011 | -- | $73,000 -8.5% |
| 2010 | -- | $79,800 -34.1% |
| 2008 | $1,840 | $121,100 +178.4% |
| 2006 | -- | $43,500 +222.2% |
| 2005 | -- | $13,500 |
Find assessor info on the county website
Monthly payment
Est. payment
Payment breakdown
Explore the cost of this home by adjusting the details. Changes won't be saved.Climate risks
Neighborhood: 48439
Nearby schools
GreatSchools rating
- 4/10Atherton Middle SchoolGrades: PK-6Distance: 1.2 mi
- 3/10Atherton High SchoolGrades: 7-12Distance: 1.4 mi
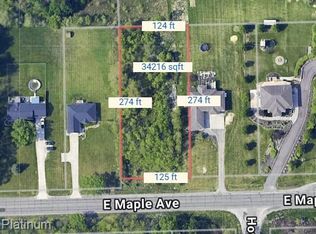
- $18,0000.75 acres4241 E Maple Ave, Grand Blanc, MI 48439Sold
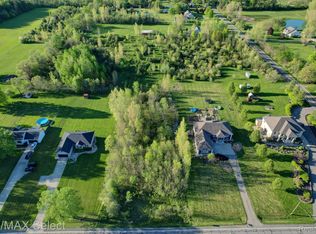
- $12,5000.74 acresVl E Maple Ave, Grand Blanc, MI 48439Sold
- $369,1003 bd2 ba2k sqft4261 E Maple Ave, Grand Blanc, MI 48439Off Market
- $295,000-- bd2 ba1.5k sqft4231 E Maple Ave, Grand Blanc, MI 48439Off Market
- $50,0003.2 acresHowe Rd, Grand Blanc, MI 48439Sold
- $297,200-- bd2 ba1.2k sqft4221 E Maple Ave, Grand Blanc, MI 48439Off Market
- $300,0004.67 acres5024 Howe Rd, Grand Blanc, MI 48439Off Market
- $149,2003 bd1 ba1.1k sqft4296 E Maple Ave, Grand Blanc, MI 48439Off Market
A local agent can set up tours, give advice and negotiate with sellers.
Similar homes
- $375,0004 bd3 ba2.6k sqft6462 Maple Leaf Ct, Grand Blanc, MI 48439For Sale
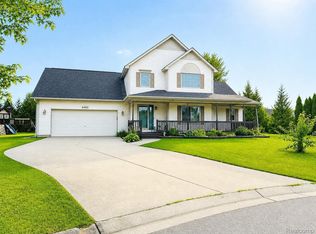
 MLS ID #20261063865, Matthew Brown, Red Oak Associates. Realcomp II
 - $400,0004 bd4 ba3.2k sqft8366 Sherwood Dr, Grand Blanc, MI 48439For Sale
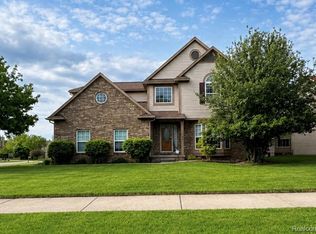 MLS ID #20261062636, Alexsandra Williams, Century 21 Signature Realty. Realcomp II
 - $329,9004 bd4 ba3.2k sqft12911 Croftshire Dr, Grand Blanc, MI 48439For Sale
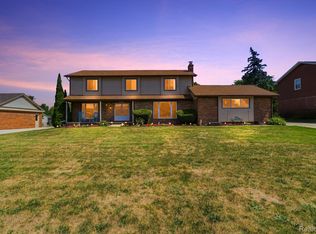 MLS ID #20261065514, Nicholas Mendoza, Key Exchange Realty. Realcomp II
 - $389,9003 bd4 ba2.9k sqft9110 Old Oak Dr, Grand Blanc, MI 48439For Sale
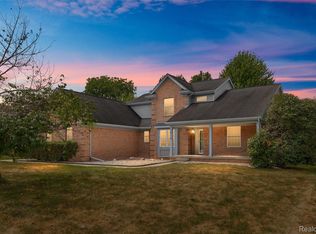 MLS ID #20261062655, Chris Dabaldo, Amerapro. Realcomp II
 - $419,9005 bd3 ba2.5k sqft7157 Westminster Cir, Grand Blanc, MI 48439For SaleMLS ID #20261055295, Aletha Bills, Times Realty, LLC. Realcomp II
- $419,0003 bd4 ba3.9k sqft6131 Pine Creek Ct, Grand Blanc, MI 48439For Sale
 MLS ID #50202650, Shirley Murray, HamadyRobinson, REALTORS®. MiRealSource
 - $395,9004 bd3 ba2.2k sqft4101 Cedar Ln, Grand Blanc, MI 48439For SaleMLS ID #20261057521, Jenna Purdy, Berkshire Hathaway HomeServices Michigan Real Est. Realcomp II
- $425,0004 bd3 ba3.5k sqft8116 Hawkcrest Dr, Grand Blanc, MI 48439For SaleMLS ID #50219705, Kathy T Quayle, Coldwell Banker Kuehnle & Associates. MiRealSource
- $470,0004 bd3 ba3.9k sqft6211 Kings Scepter Rd, Grand Blanc, MI 48439For SaleMLS ID #20261038942, Debbie Caldwell, American Associates Inc. Realcomp II
- $299,9003 bd3 ba2.2k sqft7353 E Maple Ave, Grand Blanc, MI 48439For SaleMLS ID #50218628, Bridget R Brown-McKone, REMAX Edge. MiRealSource
- $399,0004 bd3 ba2.5k sqft8131 Peninsula Cir, Grand Blanc, MI 48439For SaleMLS ID #20261031356, Whitney Myers, EXP Realty Main. Realcomp II
- $349,8503 bd3 ba2.7k sqft10466 Pine Valley Dr, Grand Blanc, MI 48439For SaleMLS ID #20261053236, Randall Haney, American Associates Inc. Realcomp II
- $355,0004 bd4 ba4.1k sqft2741 Westwood Pkwy, Flint, MI 48503For SaleMLS ID #50217105, Ryan M Eashoo, REMAX Edge. MiRealSource
- $385,0003 bd3 ba4.1k sqft6119 Pine Creek Xing, Grand Blanc, MI 48439For SaleMLS ID #20261058351, Lori Butts, Keller Williams Realty-Great Lakes. Realcomp II
- $549,0004 bd3 ba2.6k sqft5034 E Cook Rd, Grand Blanc, MI 48439For SaleMLS ID #50218250, Bethany A McNaney, ERA Prime Real Estate Group. MiRealSource
- $399,9005 bd3 ba2.2k sqft1255 Glendale Ave, Burton, MI 48509For SaleMLS ID #20261039194, Eric Stamm, Eric Stamm Team Real Estate. Realcomp II
- $429,9004 bd4 ba4.2k sqft3102 Westwood Pkwy, Flint, MI 48503For SaleMLS ID #20261067955, Mark Tyler, American Associates Inc. Realcomp II
- $369,9003 bd2 ba1.8k sqft6339 Gale Rd, Atlas, MI 48411For SaleMLS ID #50216795, Bina Zuccaro, REMAX Plus. MiRealSource
- $449,9005 bd3 ba3.2k sqft2252 Lake Ridge Dr, Grand Blanc, MI 48439For SaleMLS ID #20261058926, Thomas C Farrell, Crown Real Estate Group. Realcomp II
- $409,0004 bd4 ba4k sqft8318 Mill Pointe Ct, Goodrich, MI 48438For SaleMLS ID #20261040173, Terry Cadarette, Real Estate Pros, LLC. Realcomp II
