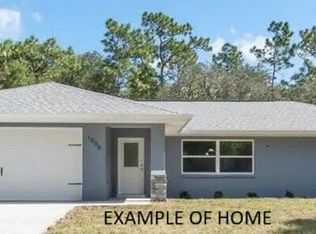
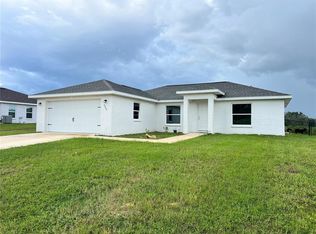
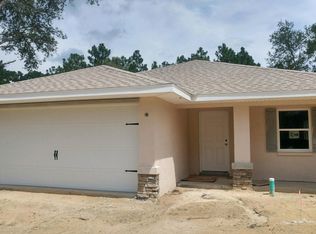
Brand New Construction in Inverness, Florida! This home features 3 Bedrooms, 2 Bathrooms, 2 Car Garage Covered front porch, and a covered lanai. This home has a split floor concept. The primary owner’s suite features an attached bathroom, dual sinks, and a walk-in closet. The other 2 Bedrooms have large built-in closets. The laundry room is next to the garage. The kitchen has granite countertops, Stainless Steel Applliances, and French doors that lead to the covered lanai. No HOA, No CDD, and No Flood Zone. This home is ideal for new homebuyers, and it may be eligible for a zero-down payment option. If you plan to invest, this home can serve as your rental, Airbnb, or VRBO property. The City of Inverness offers convenient access to shopping, medical facilities, restaurants, and entertainment. The quaint town of Inverness is a jewel of the Nature Coast. A charming downtown with the historic courthouse (where Elvis Presley filmed a movie), the iconic Valerie Theatre, and the Inverness Depot, which hosts Farmer's markets, festivals, and other public events. The Nature Coast is a dreamland for outdoor enthusiasts, offering a diverse range of activities including lakes, rivers, forest trails, bike paths, boating, kayaking, hunting, and fishing. Enjoy sunshine living all year round. Citrus County is home of the manatees!!! For commuters, the Suncoast Parkway in Crystal River is just a 20-minute drive, providing a straightforward route to Spring Hill, Brooksville, and Tampa. Highway 75 and the Turnpike to Orlando and Port Canaveral are less than 30 minutes away, making travel convenient. Take a look at the video tour.
Sold for $240,000
Zillow last checked:
Listing updated:
Bought with:
Northeast Florida Member
Northeast Florida Association Member
Source: Realtors Association of Citrus County,MLS#: 846052 Originating MLS: Realtors Association of Citrus County
Originating MLS: Realtors Association of Citrus CountyPrice history
| Date | Event | Price |
|---|---|---|
| 9/3/2025 | Sold | $240,000-2%$180/sqft |
Source:  Realtors Association of Citrus County #846052 Report a problem Realtors Association of Citrus County #846052 Report a problem | ||
| 8/5/2025 | Contingent | $244,900$183/sqft |
Source: My State MLS #11534421 Report a problem | ||
| 8/5/2025 | Pending sale | $244,900$183/sqft |
Source:  Stellar MLS #TB8406400 Report a problem Stellar MLS #TB8406400 Report a problem | ||
| 7/4/2025 | Listed for sale | $244,900$183/sqft |
Source: Realtors Association of Citrus County #846052 Report a problem | ||
Get a cash offer in 3 minutes
Find out how much your home could sell for in as little as 3 minutes with a no-obligation cash offer.
Estimated market value
$237,900
