Welcome to 4251 Forester Lane, Tampa, FL. – Move-in Ready in Carrollwood Village Tucked on a corner lot near a quiet cul-de-sac this crisp nicely updated 3 bedroom, 2 bathroom home in sought after Carrollwood Village is perfect for those looking to downsize and be near the golf course or buying a first home in a well established family friendly community. The inside layout feels open and functional from the minute you walk in. The large living room creates an inviting space for everyday living and entertaining, and the generously sized eat-in kitchen with abundant counter space plus open dining room leads to the screened in porch that extends the living space to your fully fenced yard. This home has withstood all major hurricanes untouched. The home has never flooded. Recent upgrades add significant value and long-term confidence. 2025-Interior and exterior were freshly painted, new luxury vinyl plank flooring in all bedrooms, new interior doors; 2022 – New roof, new tile flooring in main living areas, new bathroom vanities; 2021- All kitchen appliances, new water heater and water softener. Technology lovers will appreciate the integrated smart features including a Nest thermostat, security system with cameras, garage door integration, and automatic door lock. Living in Carrollwood Village means access to the private Carrollwood Country Club featuring 27 holes of championship golf, tennis courts, fitness center, resort-style pool, and clubhouse dining. Residents also enjoy close proximity to walking trails, playgrounds, dog park, community events, Dale Mabry’s abundance of shopping, easy access to Tampa International Airport, downtown Tampa, Raymond James Stadium and the Gulf Coast Beaches. Come see it today!
Sold for $465,000
$465,000
4251 Forester Ln, Tampa, FL 33618
3beds
1,581sqft
Single Family Residence
Built in 1989
6,912 Square Feet Lot
$460,600 Zestimate®
$294/sqft
$3,110 Estimated rent
Home value
$460,600
$428,000 - $493,000
$3,110/mo
Zestimate® history
Owner options
List your home for rent
$3,110/mo
Rent Zestimate®
Find your next renter with Zillow Rental Manager. Plus, with online applications, you can quickly screen prospective tenants – for free.
$3,110/mo
Rent Zestimate®
Refinance and save
$3,317/mo
Est. payment
Refinancing to a lower rate could help reduce your monthly payments and save thousands over the life of the loan.
$3,317/mo
Est. payment
Explore your selling options
Work with a Zillow partner agent
Leverage their expertise and Zillow's premium Showcase listings to get your home seen by more buyers.
Get startedList with your own agent
Get your home in front of millions of buyers by listing it on Zillow.
Learn how to do itSell it yourself
Take full control of how buyers see your home on Zillow by listing For Sale by Owner (FSBO).
List your homeWhat's special
Fully fenced yardNew roofQuiet cul-de-sacCorner lotOpen dining roomNew interior doorsAll kitchen appliances
Zillow last checked:
Listing updated:
Listed by:
Quyen Le, LLC 813-409-7446,
FUTURE HOME REALTY INC 813-855-4982
Bought with:
Soukaina Aroui, 3626016
EXP REALTY LLC
Source: Stellar MLS,MLS#: TB8474069 Originating MLS: Suncoast Tampa
Originating MLS: Suncoast Tampa
Facts & features
Interior
Bedrooms & bathrooms
- Bedrooms: 3
- Bathrooms: 2
- Full bathrooms: 2
Primary bedroom
- Features: Walk-In Closet(s)
- Level: First
Bedroom 2
- Features: Built-in Closet
- Level: First
Bedroom 3
- Features: Built-in Closet
- Level: First
Dining room
- Level: First
Kitchen
- Level: First
Living room
- Level: First
Heating
- Central
Cooling
- Central Air
Appliances
- Included: Dishwasher, Disposal, Microwave, Range, Refrigerator
- Laundry: Laundry Closet
Features
- Ceiling Fan(s), Eating Space In Kitchen, Split Bedroom, Thermostat, Walk-In Closet(s)
- Flooring: Laminate, Tile
- Has fireplace: No
Interior area
- Total structure area: 2,161
- Total interior livable area: 1,581 sqft
Property
Parking
- Total spaces: 2
- Parking features: Driveway, Garage Door Opener
- Attached garage spaces: 2
- Has uncovered spaces: Yes
- Details: Garage Dimensions: 20x20
Features
- Levels: One
- Stories: 1
- Exterior features: Sidewalk
Lot
- Size: 6,912 Square Feet
- Dimensions: 64 x 108
- Features: Corner Lot
Details
- Parcel number: U0528180VG00000200006.0
- Zoning: PD
- Special conditions: None
Construction
Type & style
- Home type: SingleFamily
- Property subtype: Single Family Residence
Materials
- Stucco, Wood Frame
- Foundation: Slab
- Roof: Shingle
Condition
- New construction: No
- Year built: 1989
Utilities & green energy
- Sewer: Public Sewer
- Water: Public
- Utilities for property: Cable Available, Electricity Connected
Community & HOA
Community
- Pet fee: $0 monthly
- Subdivision: COUNTRY CLUB VILLAGE AT CARROL
HOA
- Has HOA: Yes
- HOA fee: $79 monthly
- HOA name: Green Acre Properties
- HOA phone: 813-600-1100
Location
- Region: Tampa
Financial & listing details
- Price per square foot: $294/sqft
- Annual tax amount: $3,138
- Date on market: 2/13/2026
- Cumulative days on market: 16 days
- Ownership: Fee Simple
- Total actual rent: 0
- Electric utility on property: Yes
- Road surface type: Paved
Price history
| Date | Event | Price |
|---|---|---|
| 4/9/2026 | Sold | $465,000$294/sqft |
Source:  Stellar MLS #TB8474069 Report a problem Stellar MLS #TB8474069 Report a problem | ||
| 3/8/2026 | Pending sale | $465,000$294/sqft |
Source: Stellar MLS #TB8474069 Report a problem | ||
| 2/24/2026 | Listed for sale | $465,000$294/sqft |
Source: Stellar MLS #TB8474069 Report a problem | ||
| 2/18/2026 | Pending sale | $465,000$294/sqft |
Source: Stellar MLS #TB8474069 Report a problem | ||
| 2/13/2026 | Listed for sale | $465,000$294/sqft |
Source: Stellar MLS #TB8474069 Report a problem | ||
Public tax history
Tax history is unavailable.
Neighborhood: 33618
Nearby homes
- $465,0003 bd2 ba1.5k sqft4251 Forester Ln, Tampa, FL 33624Sold
- $465,3003 bd-- ba1.7k sqft4249 Forester Ln, Tampa, FL 33618Off Market
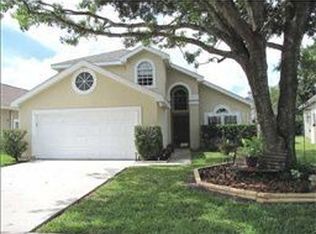
- $234,0183 bd2 ba1.8k sqft4306 Golf Club Ln, Tampa, FL 33618Off Market

- $525,7004 bd2 ba2.2k sqft14501 Nettle Creek Rd, Tampa, FL 33624Off Market
- $450,3003 bd2 ba1.5k sqft4247 Forester Ln, Tampa, FL 33624Off Market
- $479,6003 bd2 ba1.6k sqft14503 Nettle Creek Rd, Tampa, FL 33624Off Market
- $483,9003 bd3 ba1.9k sqft14505 Nettle Creek Rd, Tampa, FL 33624Off Market
- $397,1003 bd2 ba1.6k sqft4308 Golf Club Ln, Tampa, FL 33618Off Market
Nearby schools
GreatSchools rating
- 6/10Carrollwood Elementary SchoolGrades: PK-8Distance: 2.2 mi
- 2/10Chamberlain High SchoolGrades: 9-12Distance: 4.4 mi
Schools provided by the listing agent
- Elementary: Carrollwood K-8 School
- Middle: Carrollwood K-8 School
- High: Chamberlain-HB
Source: Stellar MLS. This data may not be complete. We recommend contacting the local school district to confirm school assignments for this home.
Get a cash offer in 3 minutes
Find out how much your home could sell for in as little as 3 minutes with a no-obligation cash offer.
Estimated market value
$460,600
Get a cash offer in 3 minutes
Find out how much your home could sell for in as little as 3 minutes with a no-obligation cash offer.
Estimated market value
$460,600
- Florida
- Hillsborough County
- Tampa
- 33618
- 4251 Forester Ln
Nearby cities
Nearby neighborhoods
Nearby zip codes
Other Tampa Topics
