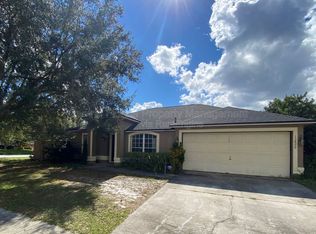
This is a must-see home. One owner pride of ownership. Located in East Orlando near UCF-Oviedo. Fantastic views from inside to outside to the private pool and wooded conservation area back yard. This 3-bedroom 3 bathroom -4th large Bonus Room- office media room, has been used as a 4th bedroom, with full bathroom features: Fenced in back yard. Covered patio. Updated bathroom master. Updated bathroom lower floor. Updated kitchen includes whirlpool microwave / Frigidaire stove and electric cook top / Bosch dishwasher / composite deep large kitchen sink. Laminate and ceramic floors throughout lower floor. Extra high ceilings. Whole house water filter. Finished garage. Fans in all rooms. Dimming lights through home. Surround sound speakers in living area. Built-ins living area. Energy efficient windows. Hurricane aluminum removable shutter system for every window. 6-inch gutters with leaf guards. Private and Community pool. Community tennis/pickleball courts and more. Make an appointment to view this fantastic home today!
Sold for $493,000
$493,000
4251 KING EDWARD DRIVE, ORLANDO, FL 32826
3beds
2,556sqft
Single Family Residence
Built in 1997
7,502 Square Feet Lot
$487,700 Zestimate®
$193/sqft
$3,256 Estimated rent
Home value
$487,700
$444,000 - $536,000
$3,256/mo
Zestimate® history
Owner options
List your home for rent
$3,256/mo
Rent Zestimate®
Find your next renter with Zillow Rental Manager. Plus, with online applications, you can quickly screen prospective tenants – for free.
$3,256/mo
Rent Zestimate®
Refinance and save
$3,598/mo
Est. payment
Refinancing to a lower rate could help reduce your monthly payments and save thousands over the life of the loan.
$3,598/mo
Est. payment
Explore your selling options
Work with a Zillow partner agent
Leverage their expertise and Zillow's premium Showcase listings to get your home seen by more buyers.
Get startedList with your own agent
Get your home in front of millions of buyers by listing it on Zillow.
Learn how to do itSell it yourself
Take full control of how buyers see your home on Zillow by listing For Sale by Owner (FSBO).
List your homeWhat's special
Private poolFinished garageUpdated bathroom lower floorUpdated bathroom masterFrigidaire stoveSurround sound speakersEnergy efficient windows
Zillow last checked:
Listing updated:
Listed by:
Neal Halperin 407-671-8700,
MEMBERS REALTY, LLC 407-671-8700
Bought with:
Richie Binet, 3405798
LIV REALTY II INC.
Source: Stellar MLS,MLS#: O6285804 Originating MLS: Orlando Regional
Originating MLS: Orlando Regional
Facts & features
Interior
Bedrooms & bathrooms
- Bedrooms: 3
- Bathrooms: 3
- Full bathrooms: 3
Rooms
- Room types: Loft
Primary bedroom
- Features: Walk-In Closet(s)
- Level: First
- Area: 252 Square Feet
- Dimensions: 12x21
Bedroom 2
- Features: Built-in Closet
- Level: First
- Area: 143 Square Feet
- Dimensions: 13x11
Bedroom 3
- Features: Built-in Closet
- Level: First
- Area: 143 Square Feet
- Dimensions: 13x11
Dining room
- Level: First
- Area: 165 Square Feet
- Dimensions: 11x15
Kitchen
- Level: First
- Area: 180 Square Feet
- Dimensions: 12x15
Living room
- Level: First
- Area: 306 Square Feet
- Dimensions: 17x18
Loft
- Features: Built-in Closet
- Level: Second
- Area: 286 Square Feet
- Dimensions: 13x22
Heating
- Central
Cooling
- Central Air
Appliances
- Included: Cooktop, Dishwasher, Microwave, Range, Water Filtration System
- Laundry: Electric Dryer Hookup, Inside, Washer Hookup
Features
- Ceiling Fan(s), Eating Space In Kitchen, High Ceilings, Kitchen/Family Room Combo, Open Floorplan
- Flooring: Carpet, Ceramic Tile, Laminate
- Windows: Shutters
- Has fireplace: No
Interior area
- Total structure area: 3,286
- Total interior livable area: 2,556 sqft
Property
Parking
- Total spaces: 2
- Parking features: Garage - Attached
- Attached garage spaces: 2
Features
- Levels: Two
- Stories: 2
- Exterior features: Irrigation System, Rain Gutters, Sidewalk
- Has private pool: Yes
- Pool features: In Ground
- Has view: Yes
- View description: Trees/Woods
Lot
- Size: 7,502 Square Feet
- Features: Conservation Area
Details
- Parcel number: 022231783900560
- Zoning: R-1A-C
- Special conditions: None
Construction
Type & style
- Home type: SingleFamily
- Property subtype: Single Family Residence
Materials
- Block
- Foundation: Slab
- Roof: Shingle
Condition
- New construction: No
- Year built: 1997
Utilities & green energy
- Sewer: Public Sewer
- Water: Public
- Utilities for property: Cable Connected
Community & HOA
Community
- Features: Deed Restrictions, Pool, Tennis Court(s)
- Pet fee: $0 monthly
- Subdivision: SANCTUARY
HOA
- Has HOA: Yes
- HOA fee: $32 monthly
- HOA name: Towers Management
- HOA phone: 321-733-3382
Location
- Region: Orlando
Financial & listing details
- Price per square foot: $193/sqft
- Tax assessed value: $443,362
- Annual tax amount: $2,844
- Date on market: 3/4/2025
- Cumulative days on market: 31 days
- Listing terms: Cash,Conventional,FHA,VA Loan
- Ownership: Fee Simple
- Total actual rent: 0
- Road surface type: Asphalt
Price history
| Date | Event | Price |
|---|---|---|
| 4/29/2025 | Sold | $493,000-2.5%$193/sqft |
Source:  Stellar MLS #O6285804 Report a problem Stellar MLS #O6285804 Report a problem | ||
| 4/5/2025 | Pending sale | $505,900$198/sqft |
Source: Stellar MLS #O6285804 Report a problem | ||
| 3/24/2025 | Price change | $505,900-5.4%$198/sqft |
Source: Stellar MLS #O6285804 Report a problem | ||
| 3/4/2025 | Listed for sale | $534,900+319.9%$209/sqft |
Source: Stellar MLS #O6285804 Report a problem | ||
| 5/5/1997 | Sold | $127,400$50/sqft |
Source: Public Record Report a problem | ||
Public tax history
| Year | Property taxes | Tax assessment |
|---|---|---|
| 2024 | $2,844 +7.3% | $186,667 +3% |
| 2023 | $2,650 +4.3% | $181,230 +3% |
| 2022 | $2,541 +2.4% | $175,951 +3% |
| 2021 | $2,482 +1% | $170,826 +1.4% |
| 2020 | $2,458 +1.6% | $168,467 +2.3% |
| 2019 | $2,419 +0.9% | $164,679 +1.9% |
| 2018 | $2,397 | $161,608 -25% |
| 2017 | $2,397 +1.5% | $215,376 +4.4% |
| 2016 | $2,362 +0.8% | $206,338 +5% |
| 2015 | $2,342 -4.1% | $196,472 -3.6% |
| 2014 | $2,442 +2% | $203,908 +26.9% |
| 2013 | $2,395 +1% | $160,652 +8.6% |
| 2012 | $2,372 -7.2% | $147,956 -6.7% |
| 2011 | $2,556 -2.2% | $158,584 -7.9% |
| 2010 | $2,613 | $172,224 -10.1% |
| 2009 | -- | $191,588 -14.1% |
| 2008 | $2,122 -4.2% | $223,010 -12% |
| 2007 | $2,214 -5% | $253,426 +7.8% |
| 2006 | $2,331 +1.9% | $235,198 +32.1% |
| 2005 | $2,288 +4.5% | $178,061 +10.1% |
| 2004 | $2,191 +0.7% | $161,679 +9.4% |
| 2003 | $2,175 +3.4% | $147,847 +4% |
| 2002 | $2,105 -0.6% | $142,176 +14.1% |
| 2001 | $2,117 +2.4% | $124,609 +2.3% |
| 2000 | $2,068 | $121,756 |
Find assessor info on the county website
Neighborhood: 32826
Nearby homes
- $407,2003 bd2 ba1.8k sqft4247 King Edward Dr, Orlando, FL 32826Off Market

- $373,5003 bd2 ba1.6k sqft4307 King Edward Dr, Orlando, FL 32826Off Market
- $433,1003 bd2 ba2.1k sqft4243 King Edward Dr, Orlando, FL 32826Off Market
- $347,4003 bd2 ba1.2k sqft13820 Eagleridge Ct, Orlando, FL 32826Off Market
- $413,8003 bd2 ba1.8k sqft4313 King Edward Dr, Orlando, FL 32826Off Market
- $422,8003 bd2 ba2k sqft4248 King Edward Dr, Orlando, FL 32826Off Market
- $391,7003 bd2 ba1.8k sqft4314 King Edward Dr, Orlando, FL 32826Off Market
- $391,7003 bd2 ba1.8k sqft4239 King Edward Dr, Orlando, FL 32826Off Market
Nearby schools
GreatSchools rating
- 6/10Bonneville Elementary SchoolGrades: PK-5Distance: 1.2 mi
- 6/10Corner Lake Middle SchoolGrades: 6-8Distance: 4 mi
- 4/10East River High SchoolGrades: 9-12Distance: 4.3 mi
Schools provided by the listing agent
- Elementary: Bonneville Elem
- Middle: Corner Lake Middle
- High: East River High
Source: Stellar MLS. This data may not be complete. We recommend contacting the local school district to confirm school assignments for this home.
Get a cash offer in 3 minutes
Find out how much your home could sell for in as little as 3 minutes with a no-obligation cash offer.
Estimated market value
$487,700
Get a cash offer in 3 minutes
Find out how much your home could sell for in as little as 3 minutes with a no-obligation cash offer.
Estimated market value
$487,700
- Florida
- Orange County
- Orlando
- 32826
- 4251 KING EDWARD DRIVE
Nearby cities
Nearby neighborhoods
Nearby zip codes
Other Orlando Topics
