Skip main navigation
Sold for $275,000
  • $275,000

    4251 Knollwood Drive, Fayetteville, NC 28304

    3beds
    1,401sqft
    Single Family Residence
    Built in 2025
    1.59 Acres Lot
    $273,400 Zestimate®
    $196/sqft
    $1,975 Estimated rent

    Home value

    $273,400

    $249,000 - $301,000

    $1,975/mo

    Zestimate® history
    Loading
    Loading...

    Owner options

    List your home for rent

    $1,975/mo

    Rent Zestimate®

    Find your next renter with Zillow Rental Manager. Plus, with online applications, you can quickly screen prospective tenants – for free.

    Learn more

    $1,975/mo

    Rent Zestimate®

    Refinance and save

    $1,712/mo

    Est. payment

    Refinancing to a lower rate could help reduce your monthly payments and save thousands over the life of the loan.

    See today's rates

    $1,712/mo

    Est. payment

    Explore your selling options

    Work with a Zillow partner agent

    Leverage their expertise and Zillow's premium Showcase listings to get your home seen by more buyers.

    Get started

    List with your own agent

    Get your home in front of millions of buyers by listing it on Zillow.

    Learn how to do it

    Sell it yourself

    Take full control of how buyers see your home on Zillow by listing For Sale by Owner (FSBO).

    List your home

    What's special

    Open floor planPlush carpetQuartz countertopsSpacious layout
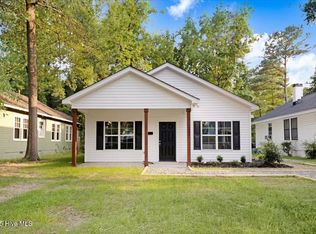
    Welcome to this stunning new build in the heart of Fayetteville! This 3 bedroom, 2 bathroom home boasts top-of-the-line features including quartz countertops, plush carpet, and luxury vinyl plank flooring throughout. The open floor plan provides a spacious layout perfect for entertaining guests or simply enjoying family time. Located in a prime location, you'll find yourself with easy access to all the amenities Fayetteville has to offer. Don't miss your opportunity to make this dream home yours!

    Zillow last checked:

    Listing updated:

    Listed by:

    Ashley Braswell 919-345-8828,

    Braswell Realty Team, Inc

    Bought with:

    A Non Member

    A Non Member

    Source: Hive MLS,MLS#: 100536234MLS LogoOriginating MLS: Wilson Board of Realtors

    Facts & features

    Interior

    Bedrooms & bathrooms
    • Bedrooms: 3
    • Bathrooms: 2
    • Full bathrooms: 2
    Rooms
    • Room types: Master Bedroom, Bedroom 2, Bedroom 3, Living Room
    Primary bedroom
    • Level: First
    Bedroom 2
    • Level: First
    Bedroom 3
    • Level: First
    Kitchen
    • Level: First
    Living room
    • Level: First
    Heating
    • Electric, Forced Air
    Cooling
    • Central Air
    Appliances
    • Included: Built-In Microwave, Range, Dishwasher
    • Laundry: Dryer Hookup, Washer Hookup
    Features
    • Master Downstairs
    • Flooring: LVT/LVP, Carpet
    • Has fireplace: No
    Interior area
    • Total structure area: 1,401
    • Total interior livable area: 1,401 sqft

    Property

    Parking
    • Parking features: Gravel
    Features
    • Levels: One
    • Stories: 1
    • Patio & porch: Covered, Porch
    • Fencing: None
    Lot
    • Size: 1.59 Acres
    Details
    • Parcel number: 0416519194000
    • Zoning: Res Single Fam 10K Sqft L
    • Special conditions: Standard

    Construction

    Type & style
    • Home type: SingleFamily
    • Property subtype: Single Family Residence
    Materials
    • Concrete, Vinyl Siding
    • Foundation: Slab
    • Roof: Shingle
    Condition
    • New construction: Yes
    • Year built: 2025

    Utilities & green energy

    • Sewer: Septic Tank
    • Water: Public
    • Utilities for property: Water Connected

    Community & HOA

    Community
    • Subdivision: Not In Subdivision
    HOA
    • Has HOA: No
    Location
    • Region: Fayetteville

    Financial & listing details

    • Price per square foot: $196/sqft
    • Tax assessed value: $36,000
    • Annual tax amount: $251
    • Date on market: 10/15/2025
    • Cumulative days on market: 112 days
    • Listing agreement: Exclusive Right To Sell
    • Listing terms: Cash,Conventional,FHA,VA Loan

    Price history

    DateEventPrice
    2/20/2026Sold$275,000-1.8%$196/sqft
    Source: Hive MLS #100536234 Report a problem
    2/3/2026Contingent$280,000+0.5%$200/sqft
    Source: Hive MLS #100536234 Report a problem
    2/3/2026Pending sale$278,500-0.5%$199/sqft
    Source: Doorify MLS #10127465 Report a problem
    1/27/2026Price change$280,000+0.5%$200/sqft
    Source: Hive MLS #100536234 Report a problem
    1/7/2026Price change$278,500-0.5%$199/sqft
    Source: Doorify MLS #10127465 Report a problem
    12/9/2025Price change$279,9000%$200/sqft
    Source: Doorify MLS #10127465 Report a problem
    12/3/2025Price change$280,000-1.8%$200/sqft
    Source: Doorify MLS #10127465 Report a problem
    10/13/2025Listed for sale$285,000$203/sqft
    Source: Doorify MLS #10127465 Report a problem

    Public tax history

    YearProperty taxesTax assessment
    2025$252 +39.9%$36,000 +100%
    2024$180 $18,000
    2023$180 $18,000
    2022$180 $18,000
    2021$180 $18,000
    2020-- $18,000
    2019$180 +3.9%$18,000
    2018$173 $18,000
    2017$173 +6.5%$18,000
    2016$162 $18,000
    2015$162 $18,000
    Find assessor info on the county website

    Neighborhood: 28304

    Nearby schools

    GreatSchools rating
    Schools provided by the listing agent
    • Elementary: Mary McArthur
    • Middle: Douglas Byrd
    • High: Douglas Byrd

    Source: Hive MLS. This data may not be complete. We recommend contacting the local school district to confirm school assignments for this home.

    Get a cash offer in 3 minutes
    Find out how much your home could sell for in as little as 3 minutes with a no-obligation cash offer.
    Estimated market value
    $273,400
    Get a cash offer in 3 minutes
    Find out how much your home could sell for in as little as 3 minutes with a no-obligation cash offer.
    Estimated market value
    $273,400