Rare Renovated Ranch on Basement in Hamilton Mill's Premier Golf Community Luxury, lifestyle, and location converge in this beautifully updated ranch home in one of the few ranches on a full basement nestled in the prestigious Hamilton Mill golf community. Thoughtfully renovated with high-end finishes, this home features floor-to-ceiling windows that flood the living spaces with natural light, creating a warm and inviting atmosphere. Enjoy peace of mind with a brand-new roof, two newer HVAC systems, new roof and all-new windows and front door. The gourmet kitchen is a showstopper with custom cabinetry, quartz countertops, and premium z- line stainless steel appliances. Freshly painted inside and out, the home also features gleaming hardwood floors, newer carpet versatile loft space/tean hangout area, and an expanded deck that leads to a serene screened-in porchCoperfect for outdoor entertaining year-round. The full daylight basement is partially finished and offers endless potential for customization, storage, or additional living space. Life in Hamilton Mill is more than a home its a resort-style experience. Residents enjoy access to a private golf course, multiple pools, tennis courts, fitness center AND club house. There is something for everyone of all ages and as an added bonus it it is zoned in the award-winning Mill Creek school cluster. This is a rare opportunity to own a move-in ready ranch in one of North Gwinnett's most sought-after communities. Schedule your private showing today and step into the lifestyle you've been waiting for. ASK ABOUT OUT 1% BUY DOWN PROGRAM WITH OUR PREFFERED LENDER. TERMS AND CONDITIONS APPLY
Closed
$620,000
4251 Lantern Hill Dr, Dacula, GA 30019
4beds
--sqft
Single Family Residence
Built in 2003
0.28 Acres Lot
$608,100 Zestimate®
$--/sqft
$2,968 Estimated rent
Home value
$608,100
$559,000 - $663,000
$2,968/mo
Zestimate® history
Owner options
List your home for rent
$2,968/mo
Rent Zestimate®
Find your next renter with Zillow Rental Manager. Plus, with online applications, you can quickly screen prospective tenants – for free.
$2,968/mo
Rent Zestimate®
Refinance and save
$5,028/mo
Est. payment
Refinancing to a lower rate could help reduce your monthly payments and save thousands over the life of the loan.
$5,028/mo
Est. payment
Explore your selling options
Work with a Zillow partner agent
Leverage their expertise and Zillow's premium Showcase listings to get your home seen by more buyers.
Get startedList with your own agent
Get your home in front of millions of buyers by listing it on Zillow.
Learn how to do itSell it yourself
Take full control of how buyers see your home on Zillow by listing For Sale by Owner (FSBO).
List your homeWhat's special
Zillow last checked:
Listing updated:
Listed by:
Danthika G Borst 678-274-2133,
Keller Williams Realty Atl. Partners
Bought with:
Jason Charles, 424689
ERA Sunrise Realty
Source: GAMLS,MLS#: 10527890
Facts & features
Interior
Bedrooms & bathrooms
- Bedrooms: 4
- Bathrooms: 3
- Full bathrooms: 3
- Main level bathrooms: 2
- Main level bedrooms: 3
Rooms
- Room types: Great Room
Dining room
- Features: Seats 12+
Kitchen
- Features: Breakfast Room, Pantry, Solid Surface Counters
Heating
- Forced Air
Cooling
- Ceiling Fan(s), Zoned
Appliances
- Included: Dishwasher, Disposal, Double Oven, Gas Water Heater, Microwave, Refrigerator
- Laundry: Other
Features
- Bookcases, High Ceilings, Master On Main Level, Walk-In Closet(s)
- Flooring: Carpet, Hardwood
- Windows: Double Pane Windows
- Basement: Bath/Stubbed,Daylight,Unfinished
- Number of fireplaces: 1
- Fireplace features: Family Room
- Common walls with other units/homes: No Common Walls
Interior area
- Total structure area: 0
- Finished area above ground: 0
- Finished area below ground: 0
Property
Parking
- Total spaces: 2
- Parking features: Attached, Garage, Garage Door Opener
- Has attached garage: Yes
Features
- Levels: Three Or More
- Stories: 3
- Patio & porch: Deck, Screened
- Exterior features: Garden, Other
- Fencing: Back Yard
- Waterfront features: No Dock Or Boathouse
- Body of water: None
Lot
- Size: 0.28 Acres
- Features: Cul-De-Sac, Level
Details
- Parcel number: R3002B223
Construction
Type & style
- Home type: SingleFamily
- Architectural style: Ranch
- Property subtype: Single Family Residence
Materials
- Concrete, Wood Siding
- Roof: Composition
Condition
- Resale
- New construction: No
- Year built: 2003
Utilities & green energy
- Sewer: Public Sewer
- Water: Public
- Utilities for property: Cable Available, Electricity Available, Natural Gas Available
Green energy
- Energy efficient items: Appliances
Community & HOA
Community
- Features: None
- Security: Smoke Detector(s)
- Subdivision: Hamilton Mill
HOA
- Has HOA: Yes
- Services included: Reserve Fund
- HOA fee: $1,200 annually
Location
- Region: Dacula
Financial & listing details
- Tax assessed value: $696,000
- Annual tax amount: $7,850
- Date on market: 5/22/2025
- Cumulative days on market: 54 days
- Listing agreement: Exclusive Right To Sell
- Listing terms: Cash,Conventional,VA Loan
- Electric utility on property: Yes
Price history
| Date | Event | Price |
|---|---|---|
| 7/25/2025 | Sold | $620,000 |
Source:  GAMLS #10527890 Report a problem GAMLS #10527890 Report a problem | ||
| 7/13/2025 | Pending sale | $620,000 |
Source:  FMLS GA #7582598 Report a problem FMLS GA #7582598 Report a problem | ||
| 6/24/2025 | Price change | $620,000-0.8% |
Source: FMLS GA #7582598 Report a problem | ||
| 6/3/2025 | Price change | $624,900-3.8% |
Source: GAMLS #10527890 Report a problem | ||
| 5/22/2025 | Listed for sale | $649,900+110.3% |
Source: GAMLS #10527890 Report a problem | ||
| 5/1/2008 | Listing removed | $309,000 |
Source: Postlets #2303251 Report a problem | ||
| 4/11/2008 | Listed for sale | $309,000-0.3% |
Source: Postlets #2303251 Report a problem | ||
| 2/20/2008 | Sold | $309,900+0.3% |
Source: Public Record Report a problem | ||
| 12/7/2007 | Listed for sale | $309,000-12% |
Source: Postlets #2303251 Report a problem | ||
| 1/12/2007 | Sold | $351,000-4.6% |
Source: Public Record Report a problem | ||
| 12/13/2004 | Sold | $367,900 |
Source: Public Record Report a problem | ||
Public tax history
| Year | Property taxes | Tax assessment |
|---|---|---|
| 2025 | $7,979 +1.6% | $278,400 +6.7% |
| 2024 | $7,850 +11.6% | $260,880 +6.7% |
| 2023 | $7,033 -0.3% | $244,520 +9.4% |
| 2022 | $7,053 +16.8% | $223,440 +31.7% |
| 2021 | $6,037 +2.4% | $169,720 +5.2% |
| 2020 | $5,894 +3.6% | $161,280 |
| 2019 | $5,688 | $161,280 +6.2% |
| 2018 | $5,688 +15.4% | $151,800 +12.1% |
| 2016 | $4,929 -1.1% | $135,440 |
| 2015 | $4,984 | $135,440 +7.7% |
| 2014 | $4,984 +8.8% | $125,720 +2% |
| 2013 | $4,581 | $123,280 |
| 2012 | -- | $123,280 |
| 2011 | -- | $123,280 -14.5% |
| 2010 | -- | $144,240 |
| 2009 | -- | $144,240 +7.8% |
| 2007 | -- | $133,800 |
| 2006 | -- | $133,800 -2.9% |
| 2005 | -- | $137,800 |
| 2004 | $4,565 +528.2% | $137,800 +561.2% |
| 2003 | $727 | $20,840 |
Find assessor info on the county website
Neighborhood: 30019
Nearby homes
- $602,1006 bd4 ba3.1k sqft4241 Lantern Hill Dr, Dacula, GA 30019Off Market
- $721,4005 bd4 ba3.6k sqft4261 Lantern Hill Dr, Dacula, GA 30019Off Market
- $647,6004 bd5 ba3k sqft4231 Lantern Hill Dr, Dacula, GA 30019Off Market
- $545,7004 bd4 ba2.8k sqft4250 Lantern Hill Dr, Dacula, GA 30019Off Market
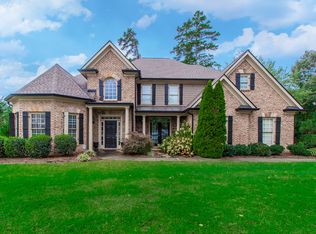
- $602,1005 bd4 ba3k sqft4240 Lantern Hill Dr, Dacula, GA 30019Off Market
- $592,3005 bd3 ba3.5k sqft4220 Lantern Hill Dr, Dacula, GA 30019Off Market
- $623,1006 bd3 ba3k sqft4221 Lantern Hill Dr, Dacula, GA 30019Off Market
- $778,5006 bd5 ba5.1k sqft2060 Lantern Hill Ln, Dacula, GA 30019Off Market
Nearby schools
GreatSchools rating
- 9/10Puckett's Mill Elementary SchoolGrades: PK-5Distance: 1.8 mi
- 8/10Frank N. Osborne Middle SchoolGrades: 6-8Distance: 1.7 mi
- 9/10Mill Creek High SchoolGrades: 9-12Distance: 1.5 mi
Schools provided by the listing agent
- Elementary: Duncan Creek
- Middle: Frank N Osborne
- High: Mill Creek
Source: GAMLS. This data may not be complete. We recommend contacting the local school district to confirm school assignments for this home.
Get a cash offer in 3 minutes
Find out how much your home could sell for in as little as 3 minutes with a no-obligation cash offer.
Estimated market value
$608,100
Get a cash offer in 3 minutes
Find out how much your home could sell for in as little as 3 minutes with a no-obligation cash offer.
Estimated market value
$608,100
- Georgia
- Gwinnett County
- Dacula
- 30019
- 4251 Lantern Hill Dr
Nearby cities
Nearby zip codes
Other Dacula Topics
