This home is a modernistic, recently built ranch plan w/ 2 bedroom suites on main level w/ laundry & 1 upper level bed suite. Everything feels new & cozy! You'll love the open floorplan from kitchen to great room to dining. A spacious office or flex area w/ french doors situates near foyer. There's engineered wood floors throughout. Master suite bath has large step in shower, dual bowl sinks, granite tops, tile floor, large walk in closet. There's a main level laundry room & nook for convenience. Upper area also boast an inviting entertainment rm + unfinished storage rm. The Landing at Rocklyn offers swim, tennis, lawn cutting service, pickle balls, paved trail, & more! Pack your items, come live carefree. Covered front porch for quite enjoyment. "Easy-to- screen" or "close in" patio, walk in pantry & much more! Comfortable living awaits for you in this home. Come take a look today. Fall is here and there's a gas fireplace for entertaining. Lawn is equipped with irrigation system.
Closed
$386,000
4251 Limestone Ct Lot 88, Clemmons, NC 27012
3beds
2,397sqft
Single Family Residence
Built in 2021
0.22 Acres Lot
$385,900 Zestimate®
$161/sqft
$2,408 Estimated rent
Home value
$385,900
$351,000 - $424,000
$2,408/mo
Zestimate® history
Owner options
List your home for rent
$2,408/mo
Rent Zestimate®
Find your next renter with Zillow Rental Manager. Plus, with online applications, you can quickly screen prospective tenants – for free.
$2,408/mo
Rent Zestimate®
Refinance and save
$2,525/mo
Est. payment
Refinancing to a lower rate could help reduce your monthly payments and save thousands over the life of the loan.
$2,525/mo
Est. payment
Explore your selling options
Work with a Zillow partner agent
Leverage their expertise and Zillow's premium Showcase listings to get your home seen by more buyers.
Get startedList with your own agent
Get your home in front of millions of buyers by listing it on Zillow.
Learn how to do itSell it yourself
Take full control of how buyers see your home on Zillow by listing For Sale by Owner (FSBO).
List your homeWhat's special
Gas fireplaceCovered front porchEngineered wood floorsLarge step in showerOpen floorplanMain level laundry roomLarge walk in closet
Zillow last checked:
Listing updated:
Listed by:
Tawana Rice tawanaricerealty@gmail.com,
Tawana Rice Realty LLC
Bought with:
Non Member
Canopy Administration
Source: Canopy MLS as distributed by MLS GRID,MLS#: 4197230
Facts & features
Interior
Bedrooms & bathrooms
- Bedrooms: 3
- Bathrooms: 3
- Full bathrooms: 3
- Main level bedrooms: 2
Primary bedroom
- Features: En Suite Bathroom, Walk-In Closet(s)
- Level: Main
- Area: 193.42 Square Feet
- Dimensions: 15' 2" X 12' 9"
Bedroom s
- Features: En Suite Bathroom
- Level: Main
- Area: 139.75 Square Feet
- Dimensions: 10' 9" X 13' 0"
Bedroom s
- Features: En Suite Bathroom
- Level: Upper
- Area: 144.27 Square Feet
- Dimensions: 13' 5" X 10' 9"
Bar entertainment
- Features: Attic Walk In
- Level: Upper
- Area: 220 Square Feet
- Dimensions: 13' 9" X 16' 0"
Dining room
- Features: Open Floorplan
- Level: Main
- Area: 126.31 Square Feet
- Dimensions: 10' 9" X 11' 9"
Great room
- Features: Open Floorplan
- Level: Main
- Area: 223.18 Square Feet
- Dimensions: 15' 9" X 14' 2"
Kitchen
- Features: Kitchen Island, Open Floorplan, Walk-In Pantry
- Level: Main
- Area: 286.18 Square Feet
- Dimensions: 18' 2" X 15' 9"
Laundry
- Level: Main
- Area: 44.31 Square Feet
- Dimensions: 7' 0" X 6' 4"
Heating
- Floor Furnace, Natural Gas
Cooling
- Central Air
Appliances
- Included: Dishwasher, Electric Range, Gas Water Heater, Microwave
- Laundry: Electric Dryer Hookup, Laundry Room, Main Level, Washer Hookup
Features
- Kitchen Island, Open Floorplan, Pantry, Walk-In Closet(s), Walk-In Pantry
- Flooring: Carpet, Tile, Wood
- Doors: French Doors
- Windows: Insulated Windows
- Has basement: No
- Attic: Walk-In
- Fireplace features: Gas, Gas Log, Great Room
Interior area
- Total structure area: 2,397
- Total interior livable area: 2,397 sqft
- Finished area above ground: 2,397
- Finished area below ground: 0
Property
Parking
- Total spaces: 2
- Parking features: Driveway, Attached Garage, Garage Faces Front, Garage on Main Level
- Attached garage spaces: 2
- Has uncovered spaces: Yes
Features
- Levels: One and One Half
- Stories: 1.5
- Patio & porch: Covered, Front Porch, Patio, Porch
- Exterior features: In-Ground Irrigation, Lawn Maintenance, Tennis Court(s)
- Pool features: Community
Lot
- Size: 0.22 Acres
- Dimensions: 25.21 x 183.16 x 57.80 x 179 x 77
- Features: Cleared, Cul-De-Sac, Sloped
Living quarters
- Secondary features: None
Details
- Parcel number: 6801486264
- Zoning: RS9
- Special conditions: Standard
Construction
Type & style
- Home type: SingleFamily
- Architectural style: Traditional
- Property subtype: Single Family Residence
Materials
- Stone, Vinyl
- Foundation: Slab
- Roof: Shingle
Condition
- New construction: No
- Year built: 2021
Utilities & green energy
- Sewer: Public Sewer
- Water: Public
- Utilities for property: Cable Connected
Community & HOA
Community
- Features: Other, Playground, Recreation Area, Sidewalks, Tennis Court(s), Walking Trails
- Security: Carbon Monoxide Detector(s), Fire Sprinkler System, Security System, Smoke Detector(s)
- Subdivision: The Landing at Rocklyn
HOA
- Has HOA: Yes
- HOA fee: $160 monthly
- HOA name: Cedar Management Group
- HOA phone: 336-272-0641
- Second HOA fee: $550 annually
- Second HOA name: Cedar Management Group
- Second HOA phone: 336-272-0641
Location
- Region: Clemmons
Financial & listing details
- Price per square foot: $161/sqft
- Tax assessed value: $314,300
- Date on market: 11/1/2024
- Cumulative days on market: 69 days
- Listing terms: Cash,Conventional,FHA,VA Loan
- Road surface type: Concrete, Paved
Price history
| Date | Event | Price |
|---|---|---|
| 2/14/2025 | Sold | $386,000-2.5%$161/sqft |
Source:  Canopy MLS as distributed by MLS GRID #4197230 Report a problem Canopy MLS as distributed by MLS GRID #4197230 Report a problem | ||
| 1/10/2025 | Pending sale | $396,000$165/sqft |
Source: Canopy MLS as distributed by MLS GRID #4197230 Report a problem | ||
| 11/21/2024 | Price change | $396,000-1.7%$165/sqft |
Source: Canopy MLS as distributed by MLS GRID #4197230 Report a problem | ||
| 11/3/2024 | Listed for sale | $403,000$168/sqft |
Source: Canopy MLS as distributed by MLS GRID #4197230 Report a problem | ||
Public tax history
Tax history is unavailable.
Neighborhood: 27012
Nearby homes
- $402,3003 bd3 ba2.6k sqft4257 Limestone Ct, Clemmons, NC 27012Off Market
- $386,0003 bd3 ba2.3k sqft4251 Limestone Ct, Clemmons, NC 27102Sold

- $388,7003 bd2 ba2k sqft4245 Limestone Ct, Clemmons, NC 27012Off Market
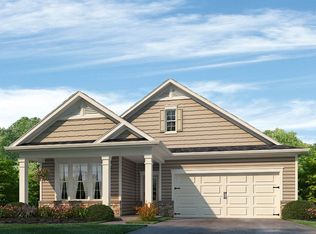
- $383,6003 bd3 ba2.3k sqft4237 Limestone Ct, Clemmons, NC 27012Off Market
- $425,0004 bd3 ba2.6k sqft4250 Limestone Ct, Clemmons, NC 27012Sold
- $388,3003 bd3 ba2.5k sqft5038 Garnet Hill Dr, Clemmons, NC 27012Off Market
- $355,0003 bd3 ba2.4k sqft4225 Limestone Ct, Clemmons, NC 27102Sold
- $398,0004 bd3 ba2.6k sqft4258 Limestone Ct, Clemmons, NC 27012Sold
Nearby schools
GreatSchools rating
- 4/10Ward ElementaryGrades: PK-5Distance: 2.4 mi
- 5/10Clemmons MiddleGrades: 6-8Distance: 2.5 mi
- 8/10West Forsyth HighGrades: 9-12Distance: 5.7 mi
Get a cash offer in 3 minutes
Find out how much your home could sell for in as little as 3 minutes with a no-obligation cash offer.
Estimated market value
$385,900
Get a cash offer in 3 minutes
Find out how much your home could sell for in as little as 3 minutes with a no-obligation cash offer.
Estimated market value
$385,900
- North Carolina
- Forsyth County
- Clemmons
- 27012
- 4251 Limestone Ct Lot 88
Nearby cities
Nearby zip codes
Other Clemmons Topics
