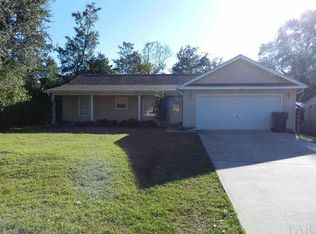
Price reduction!! Located in the highly sought-after Santa Rosa County School District, this 3-bedroom home offers exceptional privacy at the end of a quiet dead-end street while maintaining quick access to State Road 90’s scenic route. Set on a 0.3-acre lot, it provides space for gardening, outdoor living, or future additions. The backyard features two outbuildings—a newly installed garden shed ready for storage and a larger shed in need of renovation with potential for a workshop, art studio, home office, or hobby space. School Zones: S.S. Dixon Primary (2.8 mi), S.S. Dixon Intermediate (2.5 mi), Thomas L. Sims Middle (5.4 mi), and Pace High School (3.6 mi). Shopping & Grocery (within 6 miles): Walmart Supercenter (3.3 mi), Target (4.9 mi), Publix (4.7 mi), Aldi (5.2 mi), Lowe’s (4.5 mi), and Home Depot (5.8 mi). Hospitals & Medical Facilities (within 15 miles): Santa Rosa Medical Center (7.6 mi), Ascension Sacred Heart Medical Park – Pace (3.1 mi), Baptist Hospital – Pensacola (13.9 mi). Military Installations: NOLF Spencer (2.3 mi), NAS Whiting Field (12.4 mi), NAS Pensacola (27.6 mi). Higher Education & Recreation: University of West Florida (10.6 mi), Downtown Pensacola (14.9 mi), Pensacola Beach (23.8 mi), I-10 access (5.7 mi), I-110 access (13.9 mi). Perfect for medical professionals, military members, and students, this location offers a balance of quiet residential living with direct access to major hospitals, military bases, higher education, shopping, dining, and Florida’s Gulf Coast beaches.
For sale
Price cut: $15.5K (5/23)
$229,500
4251 Linda St, Pace, FL 32571
3beds
1,363sqft
Single Family Residence
Built in 2007
0.34 Acres Lot
$227,600 Zestimate®
$168/sqft
$-- HOA
What's special
Outdoor livingBackyard features two outbuildingsSpace for gardening
- 90 days |
- 783 |
- 62 |
Zillow last checked:
Listing updated:
Listed by:
Edegar Pinto 407-937-8334,
Kardosh Realty
Source: PAR,MLS#: 671966
Loading...
Facts & features
Interior
Bedrooms & bathrooms
- Bedrooms: 3
- Bathrooms: 2
- Full bathrooms: 2
Primary bedroom
- Level: First
- Area: 168
- Dimensions: 12 x 14
Bedroom
- Level: First
- Area: 120
- Dimensions: 12 x 10
Bedroom 1
- Level: First
- Area: 120
- Dimensions: 12 x 10
Dining room
- Level: First
- Area: 115.5
- Dimensions: 10.5 x 11
Kitchen
- Level: First
- Area: 108
- Dimensions: 9 x 12
Living room
- Level: First
- Area: 247
- Dimensions: 19 x 13
Heating
- Central
Cooling
- Central Air, Ceiling Fan(s)
Appliances
- Included: Electric Water Heater, Dishwasher, Disposal, Microwave, Refrigerator
- Laundry: Inside, W/D Hookups
Features
- Baseboards, High Speed Internet
- Flooring: Tile
- Has basement: No
Interior area
- Total structure area: 1,363
- Total interior livable area: 1,363 sqft
Property
Parking
- Parking features: Driveway, Front Entrance, On Street
- Has uncovered spaces: Yes
Features
- Levels: One
- Stories: 1
- Pool features: None
Lot
- Size: 0.34 Acres
- Dimensions: 100X150
- Features: Corner Lot
Details
- Parcel number: 231n291210048000091
- Zoning description: Res Single
Construction
Type & style
- Home type: SingleFamily
- Architectural style: Traditional
- Property subtype: Single Family Residence
Materials
- Block
- Foundation: Slab
- Roof: Shingle
Condition
- Resale
- New construction: No
- Year built: 2007
Utilities & green energy
- Electric: Copper Wiring, Circuit Breakers
- Water: Public
- Utilities for property: Cable Available
Green energy
- Energy efficient items: Heat Pump
Community & HOA
Community
- Subdivision: Floridatown
HOA
- Has HOA: No
- Services included: None
Location
- Region: Pace
Financial & listing details
- Price per square foot: $168/sqft
- Tax assessed value: $164,123
- Annual tax amount: $1,916
- Price range: $229.5K - $229.5K
- Date on market: 4/9/2026
- Cumulative days on market: 261 days
- Road surface type: Paved
Estimated market value
$227,600
$216,000 - $239,000
$1,771/mo
Price history
| Date | Event | Price |
|---|---|---|
| 5/23/2026 | Price change | $229,500-6.3%$168/sqft |
Source: | ||
| 4/9/2026 | Listed for sale | $245,000-2%$180/sqft |
Source: | ||
| 4/1/2026 | Listing removed | $250,000$183/sqft |
Source: | ||
| 10/13/2025 | Listed for sale | $250,000-2%$183/sqft |
Source: | ||
| 10/6/2025 | Listing removed | $255,000$187/sqft |
Source: | ||
| 7/29/2025 | Listed for sale | $255,000+96.3%$187/sqft |
Source: | ||
| 11/13/2007 | Sold | $129,900+1080.9%$95/sqft |
Source: Public Record Report a problem | ||
| 8/26/1998 | Sold | $11,000$8/sqft |
Source: Public Record Report a problem | ||
Public tax history
| Year | Property taxes | Tax assessment |
|---|---|---|
| 2024 | $1,916 +0.4% | $147,223 +10% |
| 2023 | $1,908 +7.6% | $133,839 +10% |
| 2022 | $1,773 +15.2% | $121,672 +10% |
| 2021 | $1,539 +12.1% | $110,611 +10% |
| 2020 | $1,373 +6.1% | $100,555 +6.4% |
| 2019 | $1,295 | $94,506 +3.1% |
| 2018 | $1,295 +8.5% | $91,657 +5.2% |
| 2017 | $1,193 | $87,167 +5.9% |
| 2016 | $1,193 +3.5% | $82,296 +2.3% |
| 2015 | $1,153 -0.5% | $80,477 -1.4% |
| 2014 | $1,158 | $81,620 +6.9% |
| 2013 | -- | $76,320 -0.7% |
| 2012 | -- | $76,849 -3.1% |
| 2011 | -- | $79,323 +0.5% |
| 2010 | -- | $78,959 -2.1% |
| 2009 | -- | $80,688 -7.3% |
| 2008 | -- | $87,077 |
| 2007 | -- | -- |
| 2006 | -- | -- |
| 2005 | -- | -- |
| 2004 | -- | -- |
| 2003 | -- | -- |
| 2002 | -- | -- |
| 2001 | -- | -- |
| 2000 | -- | -- |
Find assessor info on the county website
Monthly payment
Est. payment$--/mo
Payment breakdown
Explore the cost of this home by adjusting the details. Changes won't be saved.All calculations are estimates and provided by Zillow, Inc. for informational purposes only. Actual amounts may vary.
HOA fees may include property taxes on listings classified as Co-Ops. Contact the listing agent and/or owner for fee details.
Mortgage interest rates are dependent on a number of factors, including credit score, down payment, and repayment length. Interest rate data provided by Zillow Group Marketplace, Inc. as of 1/1/1970 from various mortgage lenders with which we have lead or other similar arrangements; the Estimated Payment is an average of those rates.
See how much you could borrow to make a competitive offer.
Climate risks
Neighborhood: 32571
Nearby schools
GreatSchools rating
- NAS. S. Dixon Primary SchoolGrades: PK-2Distance: 0.8 mi
- 8/10Thomas L Sims Middle SchoolGrades: 6-8Distance: 3.1 mi
- 6/10Pace High SchoolGrades: 9-12Distance: 1.5 mi
Schools provided by the listing agent
- Elementary: Dixon
- Middle: SIMS
- High: Pace
Source: PAR. This data may not be complete. We recommend contacting the local school district to confirm school assignments for this home.
A local agent can set up tours, give advice and negotiate with sellers.
A local lender can help you make sure your offer is ready when you are.
- Florida
- Santa Rosa County
- Pace
- 32571
- 4251 Linda St