Welcome to 4251 Maggie Marie Blvd! This stunning 5 bedroom 4 1/2 bath home with 3 car garage is located in the River Trace subdivision in Northern Medina County in Medina Township. Upon entering the home, you are greeted with a stunning foyer that paints the picture of elegance starting with the 10 ft ceilings and 8 ft doors. On the main floor you will find an open concept gathering area that includes a large great room with fireplace that flows with the expansive kitchen which includes a large morning room and access to a beautiful covered back porch that extends to a patio. Other features in the kitchen include granite countertops and premium cabinets. Entering from the garage you will find a drop zone for your jackets and shoes and a lovely Butler's pantry. The dining room and living room are designated away from the open concept great room and kitchen to provide that elegant feeling when entertaining. There is also a half bath on the main floor. What differentiates this home is the bedroom and full bath off the kitchen. This bedroom is currently used as a private office which offers access from outside and could make a perfect in-law suite as well. The other 4 bedrooms are on the second floor. The primary suite is your private retreat with space to enjoy a sitting area and a fabulous ensuite and two large closets and a gorgeous trayed ceiling. Bedrooms 3 and 4 share a Jack and Jill bathroom and bedroom 4 offers its own ensuite. The laundry is also located on the second floor. Do you need more space than the finished 3670 sq ft? The basement is ready for your personal design! The basement is plumbed for an additional bathroom. The upgrades in this home are exquisite and the lot was a premium lot when built. A beautiful tree lined view in the backyard and a little over an acre of land. Location makes it convenient to the highway. The upgrades are too numerous to list. Move in before Summer is over! Schedule your showing today to tour this beautiful home.
Closed
$702,000
4251 Maggie Marie Blvd, Medina, OH 44256
5beds
3,670sqft
Single Family Residence
Built in 2012
1.12 Acres Lot
$747,000 Zestimate®
$191/sqft
$4,636 Estimated rent
Home value
$747,000
$635,000 - $881,000
$4,636/mo
Zestimate® history
Owner options
List your home for rent
$4,636/mo
Rent Zestimate®
Find your next renter with Zillow Rental Manager. Plus, with online applications, you can quickly screen prospective tenants – for free.
$4,636/mo
Rent Zestimate®
Refinance and save
$4,851/mo
Est. payment
Refinancing to a lower rate could help reduce your monthly payments and save thousands over the life of the loan.
$4,851/mo
Est. payment
Explore your selling options
Work with a Zillow partner agent
Leverage their expertise and Zillow's premium Showcase listings to get your home seen by more buyers.
Get startedList with your own agent
Get your home in front of millions of buyers by listing it on Zillow.
Learn how to do itSell it yourself
Take full control of how buyers see your home on Zillow by listing For Sale by Owner (FSBO).
List your homeWhat's special
In-law suitePrivate officeGorgeous trayed ceilingHalf bathOpen concept gathering areaStunning foyerBeautiful tree lined view
Zillow last checked:
Listing updated:
Listed by:
Emily R Lopez emilylopez@howardhanna.com330-416-8885,
Howard Hanna
Bought with:
Jamie D Powers, 331205
Howard Hanna
Source: MLS Now,MLS#: 5054690Originating MLS: Medina County Board of REALTORS
Facts & features
Interior
Bedrooms & bathrooms
- Bedrooms: 5
- Bathrooms: 5
- Full bathrooms: 4
- 1/2 bathrooms: 1
- Main level bathrooms: 2
- Main level bedrooms: 1
Primary bedroom
- Description: Flooring: Carpet
- Features: Tray Ceiling(s), Window Treatments
- Level: Second
- Dimensions: 22 x 15
Bedroom
- Description: Jack & Jill Bath between BR 2 & 3,Flooring: Carpet
- Features: Window Treatments
- Level: Second
- Dimensions: 13 x 12
Bedroom
- Description: Flooring: Carpet
- Features: Window Treatments
- Level: Second
- Dimensions: 13 x 13
Bedroom
- Description: With Ensuite Bath,Flooring: Carpet
- Features: Window Treatments
- Level: Second
- Dimensions: 14 x 11
Bedroom
- Description: Flooring: Linoleum
- Level: First
- Dimensions: 14 x 14
Primary bathroom
- Description: Flooring: Tile
- Features: Soaking Tub
- Level: Second
- Dimensions: 11 x 10
Dining room
- Description: Flooring: Hardwood
- Features: Tray Ceiling(s), Window Treatments
- Level: First
- Dimensions: 14 x 11
Entry foyer
- Description: Flooring: Hardwood
- Level: First
- Dimensions: 17 x 6
Great room
- Description: Flooring: Hardwood
- Features: Fireplace, High Ceilings, Window Treatments
- Level: First
- Dimensions: 20 x 18
Kitchen
- Description: Flooring: Hardwood
- Features: Fireplace, High Ceilings, Window Treatments
- Level: First
- Dimensions: 23 x 15
Laundry
- Description: Flooring: Linoleum
- Level: Second
- Dimensions: 10 x 7
Living room
- Description: Flooring: Hardwood
- Features: High Ceilings, Window Treatments
- Level: First
- Dimensions: 15 x 11
Media room
- Description: Flooring: Tile
- Level: First
Pantry
- Description: Butler's Pantry,Flooring: Hardwood
- Level: First
- Dimensions: 12 x 5
Heating
- Forced Air, Gas
Cooling
- Central Air
Appliances
- Included: Dryer, Dishwasher, Disposal, Microwave, Range, Refrigerator, Washer
- Laundry: Upper Level
Features
- Ceiling Fan(s), Crown Molding, Entrance Foyer, Granite Counters, High Ceilings, Kitchen Island, Pantry, Recessed Lighting, Soaking Tub, Walk-In Closet(s)
- Basement: Full,Unfinished,Sump Pump
- Number of fireplaces: 1
- Fireplace features: Gas Log, Great Room
Interior area
- Total structure area: 3,670
- Total interior livable area: 3,670 sqft
- Finished area above ground: 3,670
Property
Parking
- Parking features: Attached, Garage, Garage Door Opener, Paved, Garage Faces Side
- Attached garage spaces: 3
Features
- Levels: Two
- Stories: 2
- Patio & porch: Rear Porch, Patio
- Has view: Yes
- View description: Trees/Woods
Lot
- Size: 1.12 Acres
- Features: Irregular Lot, Wooded
Details
- Parcel number: 02606a16025
Construction
Type & style
- Home type: SingleFamily
- Architectural style: Colonial
- Property subtype: Single Family Residence
- Attached to another structure: Yes
Materials
- Brick, Vinyl Siding
- Roof: Asphalt
Condition
- Year built: 2012
Utilities & green energy
- Sewer: Public Sewer
- Water: Public
Community & HOA
Community
- Security: Security System, Smoke Detector(s)
- Subdivision: River Trace
HOA
- Has HOA: Yes
- Services included: Common Area Maintenance, Security
- HOA fee: $300 annually
- HOA name: River Trace
Location
- Region: Medina
Financial & listing details
- Price per square foot: $191/sqft
- Tax assessed value: $645,070
- Annual tax amount: $9,163
- Date on market: 7/22/2024
- Cumulative days on market: 174 days
- Listing agreement: Exclusive Right To Sell
Price history
| Date | Event | Price |
|---|---|---|
| 2/18/2025 | Sold | $702,000-3.2%$191/sqft |
Source: Public Record Report a problem | ||
| 1/21/2025 | Pending sale | $725,000$198/sqft |
Source: MLS Now #5054690 Report a problem | ||
| 1/13/2025 | Contingent | $725,000$198/sqft |
Source: MLS Now #5054690 Report a problem | ||
| 9/30/2024 | Price change | $725,000-3.3%$198/sqft |
Source: MLS Now #5054690 Report a problem | ||
| 8/14/2024 | Listed for sale | $750,000$204/sqft |
Source: MLS Now #5054690 Report a problem | ||
| 8/5/2024 | Pending sale | $750,000$204/sqft |
Source: MLS Now #5054690 Report a problem | ||
| 7/22/2024 | Listed for sale | $750,000+63%$204/sqft |
Source: MLS Now #5054690 Report a problem | ||
| 12/21/2015 | Sold | $460,000-4.1%$125/sqft |
Source:  MLS Now #3741808 Report a problem MLS Now #3741808 Report a problem | ||
| 12/17/2015 | Pending sale | $479,900$131/sqft |
Source: Coldwell Banker Hunter Realty #3741808 Report a problem | ||
| 10/12/2015 | Price change | $479,900-1%$131/sqft |
Source: Coldwell Banker Hunter Realty #3741808 Report a problem | ||
| 9/21/2015 | Price change | $484,900-2%$132/sqft |
Source: Coldwell Banker Hunter Realty #3741808 Report a problem | ||
| 8/25/2015 | Listed for sale | $494,900+13.4%$135/sqft |
Source: Coldwell Banker Hunter Realty #3741808 Report a problem | ||
| 1/18/2013 | Sold | $436,300+497.7%$119/sqft |
Source: Public Record Report a problem | ||
| 8/3/2012 | Sold | $73,000$20/sqft |
Source: Public Record Report a problem | ||
Public tax history
| Year | Property taxes | Tax assessment |
|---|---|---|
| 2025 | $10,417 -2.8% | $225,770 +7.7% |
| 2024 | $10,715 +16.9% | $209,720 |
| 2023 | $9,163 -0.8% | $209,720 |
| 2022 | $9,236 +3.7% | $209,720 +24% |
| 2021 | $8,905 | $169,130 |
| 2020 | $8,905 -0.2% | $169,130 |
| 2019 | $8,923 +6.8% | $169,130 +15% |
| 2018 | $8,352 -1.3% | $147,010 |
| 2017 | $8,466 -3.2% | $147,010 |
| 2016 | $8,743 +1.9% | $147,010 +7% |
| 2015 | $8,580 +0.2% | $137,390 |
| 2014 | $8,559 -0.1% | $137,390 |
| 2013 | $8,571 +387.1% | $137,390 +364.3% |
| 2012 | $1,760 +6.8% | $29,590 |
| 2011 | $1,648 +3.2% | $29,590 |
| 2010 | $1,598 -5.6% | $29,590 -11% |
| 2009 | $1,693 -0.5% | $33,250 |
| 2008 | $1,702 -10.1% | $33,250 -5% |
| 2007 | $1,894 +11.6% | $35,000 +15.6% |
| 2006 | $1,697 +0% | $30,280 |
| 2005 | $1,697 | $30,280 |
Find assessor info on the county website
Neighborhood: 44256
Nearby homes
- $706,0004 bd4 ba2.9k sqft4267 Maggie Marie Blvd, Medina, OH 44256Off Market
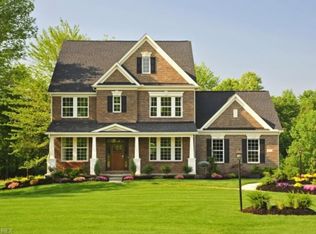
- $702,4004 bd4 ba3.5k sqft4213 Maggie Marie Blvd, Medina, OH 44256Off Market
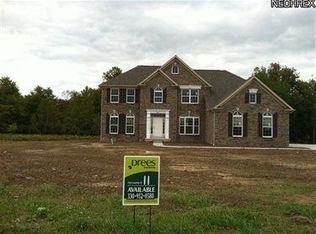
- $670,1003 bd4 ba3.2k sqft4179 Maggie Marie Blvd, Medina, OH 44256Off Market
- $847,9004 bd3 ba4.4k sqft4285 Maggie Marie Blvd, Medina, OH 44256Off Market
- $696,1001 Acres4242 Maggie Marie Blvd, Medina, OH 44256Off Market
- $744,9004 bd4 ba3k sqft4264 Maggie Marie Blvd, Medina, OH 44256Off Market
- $670,4004 bd4 ba3.4k sqft4208 Maggie Marie Blvd, Medina, OH 44256Off Market
- $887,9004 bd4 ba6.3k sqft4165 Maggie Marie Blvd, Medina, OH 44256Off Market
Nearby schools
GreatSchools rating
- 7/10Eliza Northrop Elementary SchoolGrades: K-5Distance: 2 mi
- 7/10Claggett Middle SchoolGrades: 6-8Distance: 2.8 mi
- 7/10Medina High SchoolGrades: 9-12Distance: 2.7 mi
Schools provided by the listing agent
- District: Medina CSD - 5206
Source: MLS Now. This data may not be complete. We recommend contacting the local school district to confirm school assignments for this home.
Get a cash offer in 3 minutes
Find out how much your home could sell for in as little as 3 minutes with a no-obligation cash offer.
Estimated market value
$747,000
Get a cash offer in 3 minutes
Find out how much your home could sell for in as little as 3 minutes with a no-obligation cash offer.
Estimated market value
$747,000
- Ohio
- Medina County
- Medina
- 44256
- 4251 Maggie Marie Blvd
Nearby cities
Nearby zip codes
Other Medina Topics
