Discover your dream home in this beautifully updated Craftsman nestled on a serene cul-de-sac. This 3-bedroom, 4-bath home blends modern comforts with classic charm. New Kitchen w/ quartz countertops & SS appliances. New carpet, luxury vinyl plank flooring, fresh skylights & crisp trim. Unwind on the inviting patio, with firepit, sunshade, & bistro lights. Fully finished basement offers ~1000 square feet of flexible space. Enjoy the convenience of smart home features including Alexa integration, wifi light switches, Nest thermostat, Yale Wi-Fi doorlock, & Blink camera system. With a metal roof & a new 10x16 outbuilding, this home offers peace of mind & endless possibilities. Perfect loc. for commute:20min. to PSNS & 9 min. Southworth Ferry.
Sold
Listed by: John L. Scott, Inc. • Sheila Georgeanne Joynes
Bought with: KW Greater Seattle
$620,000
4251 Mayhill Drive SE, Port Orchard, WA 98366
3beds
2,798sqft
Single Family Residence
Built in 1986
0.3 Acres Lot
$637,500 Zestimate®
$222/sqft
$4,162 Estimated rent
Home value
$637,500
$606,000 - $669,000
$4,162/mo
Zestimate® history
Owner options
List your home for rent
$4,162/mo
Rent Zestimate®
Find your next renter with Zillow Rental Manager. Plus, with online applications, you can quickly screen prospective tenants – for free.
$4,162/mo
Rent Zestimate®
Refinance and save
$3,794/mo
Est. payment
Refinancing to a lower rate could help reduce your monthly payments and save thousands over the life of the loan.
$3,794/mo
Est. payment
Explore your selling options
Work with a Zillow partner agent
Leverage their expertise and Zillow's premium Showcase listings to get your home seen by more buyers.
Get startedList with your own agent
Get your home in front of millions of buyers by listing it on Zillow.
Learn how to do itSell it yourself
Take full control of how buyers see your home on Zillow by listing For Sale by Owner (FSBO).
List your homeWhat's special
Zillow last checked:
Listing updated:
Listed by:
Sheila Georgeanne Joynes,
John L. Scott, Inc.
Bought with:
Zavier Delgado Williams, 22014334
KW Greater Seattle
Source: NWMLS as distributed by MLS GRID,MLS#: 2271511
Facts & features
Interior
Bedrooms & bathrooms
- Bedrooms: 3
- Bathrooms: 4
- Full bathrooms: 1
- 3/4 bathrooms: 2
- 1/2 bathrooms: 1
- Main level bathrooms: 1
Primary bedroom
- Level: Second
Bedroom
- Level: Second
Bedroom
- Level: Second
Bathroom full
- Level: Second
Bathroom three quarter
- Level: Second
Bathroom three quarter
- Level: Lower
Other
- Level: Lower
Other
- Level: Main
Bonus room
- Level: Lower
Den office
- Level: Lower
Dining room
- Level: Main
Entry hall
- Level: Main
Family room
- Level: Main
Great room
- Level: Main
Kitchen with eating space
- Level: Main
Living room
- Level: Main
Rec room
- Level: Lower
Utility room
- Level: Main
Heating
- Baseboard, Stove/Free Standing, Electric, Pellet, Wood
Cooling
- None
Appliances
- Included: Dishwasher(s), Double Oven, Dryer(s), Disposal, Refrigerator(s), Stove(s)/Range(s), Washer(s), Garbage Disposal, Water Heater: Electric, Water Heater Location: Basement
Features
- Bath Off Primary, Ceiling Fan(s)
- Flooring: Ceramic Tile, Vinyl Plank, Carpet
- Basement: Finished
- Has fireplace: No
- Fireplace features: Wood Burning
Interior area
- Total structure area: 2,798
- Total interior livable area: 2,798 sqft
Property
Parking
- Total spaces: 2
- Parking features: Attached Garage
- Attached garage spaces: 2
Features
- Levels: Multi/Split
- Entry location: Main
- Patio & porch: Bath Off Primary, Ceiling Fan(s), Ceramic Tile, Wall to Wall Carpet, Water Heater
- Has view: Yes
- View description: Territorial
Lot
- Size: 0.3 Acres
- Features: Cul-De-Sac, Paved, Deck, Electric Car Charging, Fenced-Fully, High Speed Internet, Outbuildings, Patio
- Topography: Partial Slope
- Residential vegetation: Garden Space
Details
- Parcel number: 60190000290003
- Zoning description: RP,Jurisdiction: County
- Special conditions: Standard
Construction
Type & style
- Home type: SingleFamily
- Architectural style: Craftsman,Multi Level
- Property subtype: Single Family Residence
Materials
- Brick, Wood Products
- Foundation: Slab
- Roof: Metal,Tile
Condition
- Very Good
- Year built: 1986
Utilities & green energy
- Electric: Company: PSE
- Sewer: Septic Tank
- Water: Public, Company: Washington Water
- Utilities for property: Astound
Community & HOA
Community
- Features: CCRs
- Subdivision: Port Orchard
HOA
- HOA fee: $35 annually
- HOA phone: 360-535-0766
Location
- Region: Pt Orchard
Financial & listing details
- Price per square foot: $222/sqft
- Tax assessed value: $549,900
- Annual tax amount: $4,418
- Date on market: 9/1/2024
- Cumulative days on market: 689 days
- Listing terms: Conventional,FHA,VA Loan
- Inclusions: Dishwasher(s), Double Oven, Dryer(s), Garbage Disposal, Refrigerator(s), Stove(s)/Range(s), Washer(s)
Price history
| Date | Event | Price |
|---|---|---|
| 10/11/2024 | Sold | $620,000-4.5%$222/sqft |
Source:  NWMLS as distributed by MLS GRID #2271511 Report a problem NWMLS as distributed by MLS GRID #2271511 Report a problem | ||
| 9/17/2024 | Pending sale | $649,000$232/sqft |
Source: NWMLS as distributed by MLS GRID #2271511 Report a problem | ||
| 9/6/2024 | Price change | $649,000-2.4%$232/sqft |
Source: NWMLS as distributed by MLS GRID #2271511 Report a problem | ||
| 8/16/2024 | Price change | $665,000-3.5%$238/sqft |
Source: NWMLS as distributed by MLS GRID #2271511 Report a problem | ||
| 8/7/2024 | Listed for sale | $689,000+137.6%$246/sqft |
Source: NWMLS as distributed by MLS GRID #2271511 Report a problem | ||
| 6/17/2010 | Sold | $290,000-7.6%$104/sqft |
Source: NWMLS as distributed by MLS GRID #1765 Report a problem | ||
| 3/12/2010 | Listing removed | $314,000$112/sqft |
Source: RE/Max Town and Country #1765 Report a problem | ||
| 2/6/2010 | Price change | $314,000-4.6%$112/sqft |
Source: RE/Max Town and Country #1765 Report a problem | ||
| 1/9/2010 | Listed for sale | $329,000+31.7%$118/sqft |
Source: RE/Max Town and Country #1765 Report a problem | ||
| 10/6/2003 | Sold | $249,900$89/sqft |
Source: NWMLS as distributed by MLS GRID #23081871 Report a problem | ||
Public tax history
| Year | Property taxes | Tax assessment |
|---|---|---|
| 2024 | $4,560 +3.2% | $549,900 |
| 2023 | $4,418 +0.7% | $549,900 |
| 2022 | $4,389 +4.6% | $549,900 +25% |
| 2021 | $4,194 +8.1% | $439,920 +14.3% |
| 2020 | $3,881 +22.3% | $385,000 +13.8% |
| 2019 | $3,173 -8.8% | $338,200 +23.2% |
| 2018 | $3,480 | $274,570 |
| 2017 | $3,480 +18.8% | $274,570 +12.6% |
| 2016 | $2,929 +3% | $243,830 +2.1% |
| 2015 | $2,844 | $238,810 +7.4% |
| 2014 | $2,844 +3.5% | $222,410 |
| 2013 | $2,747 +13.9% | $222,410 -1.2% |
| 2012 | $2,412 +4.1% | $225,070 -2.9% |
| 2011 | $2,316 +231542% | $231,850 -6.5% |
| 2010 | $1 -100% | $247,890 -9.5% |
| 2009 | $2,209 -0.7% | $273,850 -4.1% |
| 2008 | $2,224 -5.2% | $285,580 +5.9% |
| 2007 | $2,347 +6.5% | $269,720 +37.8% |
| 2005 | $2,205 | $195,720 +20.5% |
| 2002 | -- | $162,390 +3.4% |
| 2001 | $1,413 -26.5% | $157,090 +12.8% |
| 2000 | $1,921 | $139,210 |
Find assessor info on the county website
Neighborhood: 98366
Nearby homes
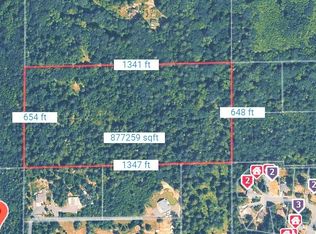
- $682,30020.14 Acres0 Long Lake Rd SE, Pt Orchard, WA 98366Sold
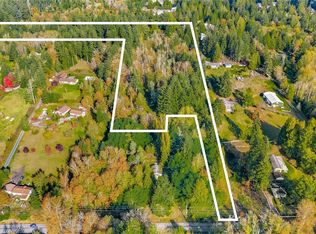
- $417,0003 bd2 ba1k sqft4519 Mayvolt Rd SE, Port Orchard, WA 98366Sold
- $199,00010.15 Acres5310 SE Sedgwick Rd, Pt Orchard, WA 98366Sold
- $1,049,0003 bd3 ba2.4k sqft3570 Menzies Rd SE, Port Orchard, WA 98366Sold
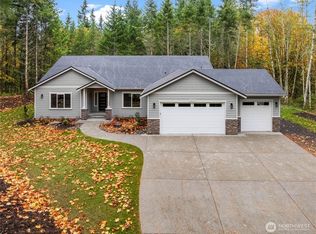
- $677,7773 bd2 ba1.9k sqft4236 Locker Rd SE, Pt Orchard, WA 98366Sold
- $1,090,0007 bd4 ba3.7k sqft4842 SE Sleepy Hollow Ct, Port Orchard, WA 98366Sold
- $768,0003 bd4 ba4k sqft6345 Peppermill Pl SE, Pt Orchard, WA 98366Sold
- $1,100,0004 bd4 ba2.1k sqft3617 Long Lake Rd SE, Pt Orchard, WA 98366Sold
Nearby schools
GreatSchools rating
- 6/10South Colby Elementary SchoolGrades: PK-5Distance: 1.5 mi
- 8/10John Sedgwick Junior High SchoolGrades: 6-8Distance: 2.1 mi
- 7/10South Kitsap High SchoolGrades: 9-12Distance: 2.9 mi
Schools provided by the listing agent
- Elementary: South Colby Elem
- Middle: John Sedgwick Jnr Hi
- High: So. Kitsap High
Source: NWMLS as distributed by MLS GRID. This data may not be complete. We recommend contacting the local school district to confirm school assignments for this home.
Get a cash offer in 3 minutes
Find out how much your home could sell for in as little as 3 minutes with a no-obligation cash offer.
Estimated market value
$637,500
Get a cash offer in 3 minutes
Find out how much your home could sell for in as little as 3 minutes with a no-obligation cash offer.
Estimated market value
$637,500
- Washington
- Kitsap County
- Port Orchard
- 98366
- 4251 Mayhill Drive SE
Nearby cities
Nearby neighborhoods
Nearby zip codes
Other Port Orchard Topics
