Skip main navigation
Off market
  • $677,500

    4251 Miladies Ln, Doylestown, PA 18902

    4beds
    2,288sqft
    SingleFamily
    Built in 1996
    9,147 Square Feet Lot
    $677,500 Zestimate®
    $296/sqft
    $3,775 Estimated rent

    Home value

    $677,500

    $644,000 - $711,000

    $3,775/mo

    Zestimate® history
    Loading
    Loading...

    Owner options

    List your home for rent

    $3,775/mo

    Rent Zestimate®

    Find your next renter with Zillow Rental Manager. Plus, with online applications, you can quickly screen prospective tenants – for free.

    Learn more

    $3,775/mo

    Rent Zestimate®

    Refinance and save

    $4,281/mo

    Est. payment

    Refinancing to a lower rate could help reduce your monthly payments and save thousands over the life of the loan.

    See today's rates

    $4,281/mo

    Est. payment

    Explore your selling options

    Work with a Zillow partner agent

    Leverage their expertise and Zillow's premium Showcase listings to get your home seen by more buyers.

    Get started

    List with your own agent

    Get your home in front of millions of buyers by listing it on Zillow.

    Learn how to do it

    Sell it yourself

    Take full control of how buyers see your home on Zillow by listing For Sale by Owner (FSBO).

    List your home

    What's special

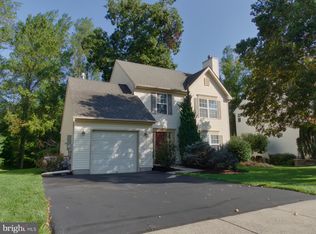
    Welcome to the sought after Buckingham Square. On one of the largest home sites offering a private rear yard you will find 4251 Miladies Lane. This Devonshire floor plan was the most popular home when initially built by John Westrum. It's evident when you walk through the virtual tour that the open floor plan is effortless. Entering the home the traditional staircase is straight ahead. Hardwood floors are throughout most of the first floor. The kitchen/breakfast area is located in the rear overlooking the spacious back yard. There is room for a few bar stools to conveniently tuck under the peninsula making it fun to hang with the chef of the family. The Family Room is open to the kitchen which also lends itself to effortless entertaining. Enjoy days/evenings on your private deck overlooking a lush yard and preserved wooded area. On the second floor you will find a large master bedroom with two walk in closets and a spacious master bath. Three additional bedrooms and a hall bath complete this floor. Looking for more space to entertain family and friends? You will be pleased with the custom finished basement including bar area with wet sink. There is an enclosed area that is perfect for an office or gym and an entertainment area that works well for theatre viewing or as a game room. You will find a convenient bilco door in the rear making it easy to store out door furniture during the winter months. This home has newer windows throughout most of the home. A new roof was added recently also. For more information or any questions please call the listing agent.

    This property is off market, which means it's not currently listed for sale or rent on Zillow. This may be different from what's available on other websites or public sources.

    Facts & features

    Interior

    Bedrooms & bathrooms
    • Bedrooms: 4
    • Bathrooms: 3
    • Full bathrooms: 2
    • 1/2 bathrooms: 1
    Heating
    • Heat pump
    Cooling
    • Central
    Appliances
    • Included: Dishwasher, Microwave
    Features
    • Ceiling Fan(s), Walk-In Closet(s), Wood Floors, Combination Dining/Living, Family Room Off Kitchen
    • Flooring: Tile, Carpet, Hardwood
    • Basement: Y
    • Has fireplace: Yes
    • Fireplace features: wood stove
    Interior area
    • Total interior livable area: 2,288 sqft
    • Finished area below ground: 0

    Property

    Parking
    • Total spaces: 2
    • Parking features: Garage - Attached
    Features
    • Exterior features: Wood
    Lot
    • Size: 9,147 sqft
    Details
    • Parcel number: 06063002
    • Special conditions: Standard

    Construction

    Type & style
    • Home type: SingleFamily
    • Architectural style: Traditional
    Materials
    • Frame
    • Roof: Other
    Condition
    • Year built: 1996

    Community & neighborhood

    Location
    • Region: Doylestown
    • Municipality: BUCKINGHAM TWP

    Other

    Other facts
    • Appliances: Dishwasher, Built-in Microwave
    • FireplaceYN: true
    • InteriorFeatures: Ceiling Fan(s), Walk-In Closet(s), Wood Floors, Combination Dining/Living, Family Room Off Kitchen
    • GarageYN: true
    • AttachedGarageYN: true
    • HeatingYN: true
    • CoolingYN: true
    • StructureType: Detached
    • ConstructionMaterials: Frame
    • Heating: Heat Pump
    • StoriesTotal: 3
    • ArchitecturalStyle: Traditional
    • SpecialListingConditions: Standard
    • CoveredSpaces: 2
    • Cooling: Central Air
    • ParkingFeatures: On Street, Attached Garage, Garage Faces Front
    • BelowGradeFinishedArea: 0
    • Basement: Y
    • MlsStatus: Active
    • Municipality: BUCKINGHAM TWP

    Price history

    DateEventPrice
    8/5/2020Sold$440,000-2.2%$192/sqft
    Source: Public Record Report a problem
    5/19/2020Pending sale$450,000$197/sqft
    Source: Long & Foster Real Estate, Inc. #PABU496154 Report a problem
    5/16/2020Listed for sale$450,000+150.9%$197/sqft
    Source: Long & Foster Real Estate, Inc. #PABU496154 Report a problem
    8/6/1996Sold$179,390$78/sqft
    Source: Public Record Report a problem

    Public tax history

    YearProperty taxesTax assessment
    2025$6,152 +0.4%$36,080
    2024$6,125 +7.9%$36,080
    2023$5,675 +1.2%$36,080
    2022$5,607 +1.2%$36,080
    2021$5,540 $36,080
    2020$5,540 +0.7%$36,080
    2018$5,504 -0.2%$36,080
    2017$5,513 $36,080
    2016$5,513 $36,080
    2015-- $36,080
    2014-- $36,080
    2013-- $36,080
    2012-- $36,080
    2011-- $36,080
    2010-- $36,080
    2009-- $36,080
    2008-- $36,080
    2007-- $36,080
    2006-- $36,080
    2005-- $36,080 +300%
    2004-- $9,020
    2003-- $9,020
    2002-- $9,020
    2000-- $9,020

    Find assessor info on the county website

    Neighborhood: 18902

    Nearby schools

    GreatSchools rating
    Schools provided by the listing agent
    • Elementary: COLD SPRING
    • Middle: HOLICONG
    • High: CENTRAL BUCKS HS-EAST
    • District: CENTRAL BUCKS

    Source: The MLS. This data may not be complete. We recommend contacting the local school district to confirm school assignments for this home.

    Get a cash offer in 3 minutes
    Find out how much your home could sell for in as little as 3 minutes with a no-obligation cash offer.
    Estimated market value
    $677,500
    Get a cash offer in 3 minutes
    Find out how much your home could sell for in as little as 3 minutes with a no-obligation cash offer.
    Estimated market value
    $677,500