Skip main navigation
Off market
  • $300,000

    4251 NE 18th Ter, Ocala, FL 34479

    3beds
    1,787sqft
    SingleFamily
    Built in 2002
    0.28 Acres Lot
    $300,000 Zestimate®
    $168/sqft
    $2,329 Estimated rent

    Home value

    $300,000

    $282,000 - $318,000

    $2,329/mo

    Zestimate® history
    Loading
    Loading...

    Owner options

    List your home for rent

    $2,329/mo

    Rent Zestimate®

    Find your next renter with Zillow Rental Manager. Plus, with online applications, you can quickly screen prospective tenants – for free.

    Learn more

    $2,329/mo

    Rent Zestimate®

    Refinance and save

    $2,013/mo

    Est. payment

    Refinancing to a lower rate could help reduce your monthly payments and save thousands over the life of the loan.

    See today's rates

    $2,013/mo

    Est. payment

    Explore your selling options

    Work with a Zillow partner agent

    Leverage their expertise and Zillow's premium Showcase listings to get your home seen by more buyers.

    Get started

    List with your own agent

    Get your home in front of millions of buyers by listing it on Zillow.

    Learn how to do it

    Sell it yourself

    Take full control of how buyers see your home on Zillow by listing For Sale by Owner (FSBO).

    List your home

    What's special

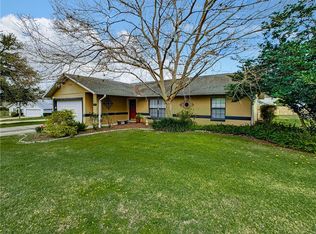
    This lovely pool home is a MUST. This is the perfect home for a young family or someone looking to downsize. This gem features a split floor plan and nicely sized guest bedrooms. You can use the bonus room as a second living room, or mancave. Off the master bedroom is a space for an office, nursery or craft room. Master bathroom features an oversized tub that is perfect for a relaxing soak after a hard day or the ultimate bubble bath for your littles. There is plenty of storage and all bedrooms have walk in closets!! It is located on a quiet cul de sac, very close to the heart of town. Shopping, dining and entertainment are just a short drive away Living room, dining room, kitchen, bedrooms and bathrooms have been updated with a neutral color palette

    This property is off market, which means it's not currently listed for sale or rent on Zillow. This may be different from what's available on other websites or public sources.

    Facts & features

    Interior

    Bedrooms & bathrooms
    • Bedrooms: 3
    • Bathrooms: 2
    • Full bathrooms: 2
    Heating
    • Forced air, Electric
    Cooling
    • Central
    Appliances
    • Included: Dishwasher, Microwave, Range / Oven, Refrigerator
    Features
    • Pantry, Walk-In Closet(s), Fireplace, Split BR Plan
    • Flooring: Tile
    • Has fireplace: Yes
    Interior area
    • Total interior livable area: 1,787 sqft

    Property

    Parking
    • Parking features: Garage - Attached
    Features
    • Patio & porch: Screened Porch
    • Exterior features: Stucco, Cement / Concrete
    • Pool features: In Ground, Deck
    • Fencing: Chain Link, Wood
    Lot
    • Size: 0.28 Acres
    • Features: Cul-de-Sac, Cleared
    Details
    • Parcel number: 1579500329
    • Zoning: R-1
    • Zoning description: Single Family Dwelling

    Construction

    Type & style
    • Home type: SingleFamily
    Materials
    • Concrete Block
    • Foundation: Slab
    • Roof: Other
    Condition
    • Year built: 2002

    Utilities & green energy

    • Electric: Above Ground Electric
    • Sewer: Septic Tank
    • Water: City
    • Utilities for property: Above Ground Electric

    Community & neighborhood

    Security
    • Security features: Security System, Security Lights, Security System Owned
    Location
    • Region: Ocala

    Other

    Other facts
    • Flooring: Tile
    • Sewer: Septic Tank
    • Appliances: Dishwasher, Refrigerator, Microwave, Range
    • FireplaceYN: true
    • Roof: Shingle
    • GarageYN: true
    • AttachedGarageYN: true
    • HeatingYN: true
    • CoolingYN: true
    • Zoning: R-1
    • StoriesTotal: 1
    • LotFeatures: Cul-de-Sac, Cleared
    • InteriorFeatures: Pantry, Walk-In Closet(s), Fireplace, Split BR Plan
    • PoolPrivateYN: True
    • Fencing: Chain Link, Wood
    • ParkingFeatures: Attached, Garage Door Opener
    • PoolFeatures: In Ground, Deck
    • PublicSurveySection: 33
    • SecurityFeatures: Security System, Security Lights, Security System Owned
    • PatioAndPorchFeatures: Screened Porch
    • Heating: Central Electric
    • Cooling: Central Electric
    • PublicSurveyTownship: 14
    • WaterSource: City
    • PublicSurveyRange: 22E
    • ConstructionMaterials: Concrete Block w/Stucco
    • Electric: Above Ground Electric
    • ZoningDescription: Single Family Dwelling
    • ExteriorFeatures: Gutters/Downspout
    • Utilities: Above Ground Electric

    Price history

    DateEventPrice
    9/13/2019Sold$155,000-3.1%$87/sqft
    Source: OMCAR #558433 Report a problem
    8/14/2019Pending sale$160,000$90/sqft
    Source: BRICKS & MORTAR REAL ESTATE AND DEVELOPMENT #558433 Report a problem
    8/1/2019Price change$160,000-3%$90/sqft
    Source: BRICKS & MORTAR REAL ESTATE AND DEVELOPMENT #558433 Report a problem
    7/19/2019Listed for sale$165,000$92/sqft
    Source: BRICKS & MORTAR REAL ESTATE AND DEVELOPMENT #558433 Report a problem
    7/15/2019Pending sale$165,000$92/sqft
    Source: BRICKS & MORTAR REAL ESTATE AND DEVELOPMENT #558433 Report a problem
    7/12/2019Price change$165,000-2.9%$92/sqft
    Source: BRICKS & MORTAR REAL ESTATE AND DEVELOPMENT #558433 Report a problem
    7/1/2019Price change$170,000-5.6%$95/sqft
    Source: BRICKS & MORTAR REAL ESTATE AND DEVELOPMENT #558433 Report a problem
    6/24/2019Listed for sale$180,000+1032.1%$101/sqft
    Source: BRICKS & MORTAR REAL ESTATE AND DEVELOPMENT #558433 Report a problem
    8/7/2002Sold$15,900$9/sqft
    Source: Public Record Report a problem

    Public tax history

    YearProperty taxesTax assessment
    2024$4,218 +7.7%$245,059 +10%
    2023$3,917 +8%$222,781 +10%
    2022$3,627 +7.8%$202,528 +10%
    2021$3,365 +9.9%$184,116 +10%
    2020$3,063 +79.8%$167,378 +35.7%
    2019$1,704 $123,303 +1.9%
    2018$1,704 +7.3%$121,004 +2.1%
    2017$1,588 +2%$118,515 +2.1%
    2016$1,557 $116,077 +0.7%
    2015$1,557 +6.3%$115,270 +0.8%
    2014$1,464 +3.3%$114,355 +2%
    2013$1,417 -7.3%$112,117 -5.9%
    2012$1,529 -2.7%$119,109 -2%
    2011$1,571 +2.5%$121,598 +1.5%
    2010$1,532 +5.6%$119,801 +2.7%
    2009$1,452 +1.4%$116,651 +0.1%
    2008$1,431 -7.5%$116,535 +3.7%
    2007$1,548 +17.5%$112,372 +25.1%
    2006$1,317 +3.2%$89,860 +3%
    2005$1,276 $87,242 +3%
    2004$1,276 +344.9%$84,701 +556.7%
    2002$287 +9.1%$12,897 +3.7%
    2001$263 $12,436
    2000$263 $12,436

    Find assessor info on the county website

    Neighborhood: 34479

    Nearby schools

    GreatSchools rating
    Schools provided by the listing agent
    • Elementary: Oakcrest Elementary School
    • Middle: Howard Middle School
    • High: Vanguard High School

    Source: The MLS. This data may not be complete. We recommend contacting the local school district to confirm school assignments for this home.

    Get a cash offer in 3 minutes
    Find out how much your home could sell for in as little as 3 minutes with a no-obligation cash offer.
    Estimated market value
    $300,000
    Get a cash offer in 3 minutes
    Find out how much your home could sell for in as little as 3 minutes with a no-obligation cash offer.
    Estimated market value
    $300,000