This home is tucked away at the end of a quiet street in the highly sought-after Washington Local School District, this beautifully maintained bi-level home offers the perfect blend of space, comfort, and thoughtful updates. Featuring four spacious bedrooms and two full bathrooms, this home is designed for comfortable everyday living. Luxury vinyl flooring flows throughout the main living areas, while all bedrooms feature soft carpeting for added warmth and comfort. The inviting eat-in kitchen is both functional and welcoming, complete with updated countertops, a new sink, and a ceiling fan. Both bathrooms have been tastefully updated with new vanities and a new tub/shower surround, creating a fresh, modern feel. Major updates provide peace of mind, including a newer roof, furnace, and central air conditioning. The lower level offers a versatile family room—perfect for relaxing, exercising, crafting, or creating a play space. The spacious laundry room includes a built-in freezer for added convenience. Step outside through the patio doors to a generous 20×20 deck, ideal for entertaining or enjoying peaceful evenings at home. The deck features a beautiful pergola that provides welcome shade while you unwind and relax in the hot tub. The large backyard also includes a storage shed and a secure 6-foot chain-link fence—perfect for four-legged family members. Curb appeal shines with a poured concrete driveway, front steps, and patio that add both beauty and durability. Situated at the end of the street with minimal traffic, the home offers added privacy and a quiet setting. Well cared for and thoughtfully updated throughout, there is truly nothing left to do but move in and enjoy everything this wonderful home has to offer.
Sold for $215,000
$215,000
4251 Northcroft Ln, Toledo, OH 43611
4beds
1,356sqft
Single Family Residence
Built in 1973
9,147 Square Feet Lot
$218,800 Zestimate®
$159/sqft
$1,724 Estimated rent
Home value
$218,800
$197,000 - $245,000
$1,724/mo
Zestimate® history
Owner options
List your home for rent
$1,724/mo
Rent Zestimate®
Find your next renter with Zillow Rental Manager. Plus, with online applications, you can quickly screen prospective tenants – for free.
$1,724/mo
Rent Zestimate®
Refinance and save
$1,559/mo
Est. payment
Refinancing to a lower rate could help reduce your monthly payments and save thousands over the life of the loan.
$1,559/mo
Est. payment
Explore your selling options
Work with a Zillow partner agent
Leverage their expertise and Zillow's premium Showcase listings to get your home seen by more buyers.
Get startedList with your own agent
Get your home in front of millions of buyers by listing it on Zillow.
Learn how to do itSell it yourself
Take full control of how buyers see your home on Zillow by listing For Sale by Owner (FSBO).
List your homeWhat's special
Zillow last checked:
Listing updated:
Listed by:
Barbara Waddell 419-308-9989,
The Danberry Co
Bought with:
Dawn Dupler, 2018003381
The Danberry Co
Source: NORIS,MLS#: 10004687
Facts & features
Interior
Bedrooms & bathrooms
- Bedrooms: 4
- Bathrooms: 2
- Full bathrooms: 2
Primary bedroom
- Description: Carpet
- Level: Lower
- Dimensions: 15 x 12
Bedroom 2
- Description: Carpet
- Level: Upper
- Dimensions: 12 x 10
Bedroom 3
- Description: Carpet
- Level: Upper
- Dimensions: 13 x 8
Bedroom 4
- Description: Carpet
- Level: Upper
- Dimensions: 9 x 9
Family room
- Description: Carpet
- Level: Lower
- Dimensions: 11 x 11
Kitchen
- Description: Eat In LV Floors
- Features: Ceiling Fan(s)
- Level: Upper
- Dimensions: 18 x 10
Laundry
- Description: Luxury Vinyl Flr
- Level: Lower
- Dimensions: 11.5 x 6
Living room
- Description: Luxury Vinyl Flr
- Level: Upper
- Dimensions: 14 x 12
Heating
- Forced Air, Natural Gas
Cooling
- Central Air
Appliances
- Included: Dishwasher, Microwave, Water Heater, Disposal, Exhaust Fan
- Laundry: Accessible Utilities or Laundry, Gas Dryer Hookup, In Basement, Washer Hookup
Features
- Ceiling Fan(s), Eat-in Kitchen
- Flooring: Carpet, Luxury Vinyl
- Doors: Sliding Doors, Storm Door(s)
- Has basement: No
- Has fireplace: No
- Common walls with other units/homes: No Common Walls
Interior area
- Total structure area: 1,356
- Total interior livable area: 1,356 sqft
Property
Parking
- Total spaces: 5
- Parking features: Concrete, Attached Garage, Garage Door Opener
- Garage spaces: 1
Features
- Levels: Bi-Level
- Patio & porch: Rear Patio, Covered Porch, Front Porch, Deck
- Exterior features: Lighting, Private Yard, Smart Camera(s)/Recording, Storage
- Has spa: Yes
- Spa features: Spa/Hot Tub
- Fencing: Chain Link
Lot
- Size: 9,147 Square Feet
- Dimensions: 50X183
- Features: Other
Details
- Additional structures: Shed(s)
- Parcel number: 2344927
- Other equipment: None
Construction
Type & style
- Home type: SingleFamily
- Architectural style: Split Level
- Property subtype: Single Family Residence
Materials
- Vinyl Siding
- Foundation: Slab
- Roof: Shingle
Condition
- New construction: No
- Year built: 1973
Utilities & green energy
- Sewer: Public Sewer
- Water: Public
- Utilities for property: Cable Available, Electricity Connected, Natural Gas Available, Natural Gas Connected, Sewer Available, Sewer Connected, Water Available, Water Connected
Community & HOA
Community
- Features: Curbs, Sidewalks, Street Lights
- Security: Security Lights, Security System
- Subdivision: Northwyck 1st Ext.
HOA
- Has HOA: No
Location
- Region: Toledo
Financial & listing details
- Price per square foot: $159/sqft
- Tax assessed value: $132,100
- Annual tax amount: $2,876
- Date on market: 3/13/2026
- Listing terms: Cash,Conventional,FHA,VA Loan
- Electric utility on property: Yes
Price history
| Date | Event | Price |
|---|---|---|
| 4/9/2026 | Sold | $215,000-2.3%$159/sqft |
Source: NORIS #10004687 Report a problem | ||
| 4/7/2026 | Pending sale | $220,000$162/sqft |
Source: NORIS #10004687 Report a problem | ||
| 3/16/2026 | Contingent | $220,000$162/sqft |
Source: NORIS #10004687 Report a problem | ||
| 3/13/2026 | Listed for sale | $220,000+62.4%$162/sqft |
Source: NORIS #10004687 Report a problem | ||
| 10/24/2018 | Listing removed | $135,500$100/sqft |
Source: iLink Real Estate Company, LLC #6023695 Report a problem | ||
| 8/16/2018 | Price change | $135,500-6.9%$100/sqft |
Source: iLink Real Estate Company, LLC #6023695 Report a problem | ||
| 7/22/2018 | Price change | $145,548-7.5%$107/sqft |
Source: iLink Real Estate Company, LLC #6023695 Report a problem | ||
| 5/28/2018 | Price change | $157,400-1.6%$116/sqft |
Source: iLink Real Estate Company, LLC #6023695 Report a problem | ||
| 4/23/2018 | Listed for sale | $159,900+176.2%$118/sqft |
Source: iLink Real Estate Company, LLC #6023695 Report a problem | ||
| 2/10/1999 | Sold | $57,900$43/sqft |
Source: Public Record Report a problem | ||
Public tax history
| Year | Property taxes | Tax assessment |
|---|---|---|
| 2025 | $2,876 +1.9% | $46,235 |
| 2024 | $2,823 +20.1% | $46,235 +41.9% |
| 2023 | $2,350 +0.5% | $32,585 |
| 2022 | $2,339 -3.9% | $32,585 |
| 2021 | $2,434 +4.6% | $32,585 +21.9% |
| 2020 | $2,326 +2.7% | $26,740 |
| 2019 | $2,264 +9.2% | $26,740 |
| 2018 | $2,074 +3.7% | $26,740 +10.9% |
| 2017 | $2,001 +0.1% | $24,115 -65% |
| 2016 | $1,999 +0.3% | $68,900 |
| 2015 | $1,993 +18% | $68,900 +185.7% |
| 2014 | $1,689 | $24,120 |
| 2013 | $1,689 +3.8% | $24,120 |
| 2012 | $1,628 -18.6% | $24,120 -22.1% |
| 2011 | $1,999 +7.5% | $30,980 |
| 2010 | $1,859 -0.3% | $30,980 |
| 2009 | $1,864 -5.2% | $30,980 -14% |
| 2008 | $1,966 +11.5% | $36,020 |
| 2007 | $1,763 +2.8% | $36,020 |
| 2006 | $1,715 +15.3% | $36,020 +12.8% |
| 2004 | $1,488 +8.4% | $31,930 |
| 2003 | $1,373 -0.7% | $31,930 +18.9% |
| 2002 | $1,383 +8.9% | $26,850 |
| 2001 | $1,271 -47.8% | $26,850 |
| 2000 | $2,433 | $26,850 |
Find assessor info on the county website
Neighborhood: Point Place
Nearby homes
- $130,0003 bd1 ba1k sqft4245 Northcroft Ln, Toledo, OH 43611Sold
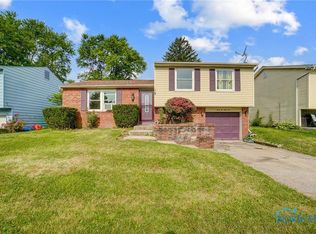
- $146,3003 bd1 ba1.3k sqft4239 Northcroft Ln, Toledo, OH 43611Off Market
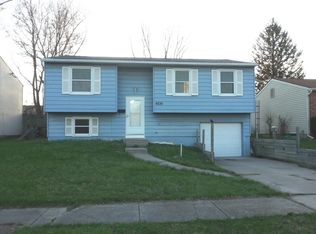
- $149,5003 bd1 ba936 sqft4246 Northcroft Ln, Toledo, OH 43611Off Market
- $164,8003 bd1 ba1.3k sqft4235 Northcroft Ln, Toledo, OH 43611Off Market
- $209,3003 bd2 ba1.5k sqft1920 Allendale Dr, Toledo, OH 43611Off Market
- $176,7003 bd1 ba1.2k sqft1923 Northwyck Dr, Toledo, OH 43611Off Market
- $177,0004 bd2 ba1.5k sqft4229 Northcroft Ln, Toledo, OH 43611Off Market
- $235,0003 bd2 ba1.3k sqft1902 Allendale Dr, Toledo, OH 43611Sold
Nearby schools
GreatSchools rating
- 6/10Shoreland Elementary SchoolGrades: K-6Distance: 1.5 mi
- 7/10Jefferson Junior High SchoolGrades: 7-8Distance: 5.9 mi
- 3/10Whitmer High SchoolGrades: 8-12Distance: 5.9 mi
Schools provided by the listing agent
- Elementary: Shoreland
- High: Whitmer
Source: NORIS. This data may not be complete. We recommend contacting the local school district to confirm school assignments for this home.
Get a cash offer in 3 minutes
Find out how much your home could sell for in as little as 3 minutes with a no-obligation cash offer.
Estimated market value
$218,800
Get a cash offer in 3 minutes
Find out how much your home could sell for in as little as 3 minutes with a no-obligation cash offer.
Estimated market value
$218,800
- Ohio
- Lucas County
- Toledo
- 43611
- Point Place
- 4251 Northcroft Ln
Nearby cities
Nearby neighborhoods
Nearby zip codes
Other Toledo Topics
