Experience the Sarasota lifestyle in this move-in-ready pool home, ideally situated on a wide canal in the sought-after Forest Lakes South community in South Gate Ridge. With a NEW ROOF (2025) and AC (2019), this residence offers peace of mind along with scenic water views. Most of the interior has been freshly REPAINTED, creating a bright and refreshed living space. Interior: The bright, open floor plan features vaulted ceilings, skylights, and tile flooring throughout the main living areas. The kitchen is the heart of the home, showcasing granite river-rock countertops, a large center island, stainless steel appliances, and a dedicated coffee and wine station, all open to the living and family rooms. The split-bedroom layout provides privacy, with the primary suite offering direct pool access and tranquil water views. A fourth bedroom near the entry works well as a home office or guest room. Outdoor Living: Sliding glass doors lead to the screened lanai and pool overlooking a wide canal and lake, a relaxing setting for morning coffee or evening gatherings. Location: Located in the heart of South Gate Ridge, just 5 miles from downtown Sarasota and 7 miles from Siesta Key Beach, with easy access to shopping, dining, and outdoor recreation. Red Bug Slough Preserve is minutes away, offering trails and natural scenery. Key Features: Preferred flood zone (lenders typically do not require flood insurance), no HOA or deed restrictions, central Sarasota location close to beaches, parks, and downtown. A well-located, water-view home in a quiet, tree-lined neighborhood, ready for its next owner. Explore the NARRATED VIDEO TOUR via the link provided.
Sold for $680,000
$680,000
4251 Pasadena Cir, Sarasota, FL 34233
4beds
2,348sqft
Single Family Residence
Built in 1988
0.26 Acres Lot
$674,500 Zestimate®
$290/sqft
$5,586 Estimated rent
Home value
$674,500
$614,000 - $742,000
$5,586/mo
Zestimate® history
Owner options
List your home for rent
$5,586/mo
Rent Zestimate®
Find your next renter with Zillow Rental Manager. Plus, with online applications, you can quickly screen prospective tenants – for free.
$5,586/mo
Rent Zestimate®
Refinance and save
$4,331/mo
Est. payment
Refinancing to a lower rate could help reduce your monthly payments and save thousands over the life of the loan.
$4,331/mo
Est. payment
Explore your selling options
Work with a Zillow partner agent
Leverage their expertise and Zillow's premium Showcase listings to get your home seen by more buyers.
Get startedList with your own agent
Get your home in front of millions of buyers by listing it on Zillow.
Learn how to do itSell it yourself
Take full control of how buyers see your home on Zillow by listing For Sale by Owner (FSBO).
List your homeWhat's special
Large center islandSplit-bedroom layout provides privacyGranite river-rock countertopsMove-in-ready pool homeBright open floor planTranquil water viewsWater-view home
Zillow last checked:
Listing updated:
Listed by:
Katrin Pfitzenreiter 917-543-8560,
COLDWELL BANKER SARASOTA CENT. 941-487-5600
Bought with:
Kendall Rodesiler, 3623374
KELLER WILLIAMS ISLAND LIFE REAL ESTATE
Source: Stellar MLS,MLS#: A4677604 Originating MLS: Sarasota - Manatee
Originating MLS: Sarasota - Manatee
Facts & features
Interior
Bedrooms & bathrooms
- Bedrooms: 4
- Bathrooms: 2
- Full bathrooms: 2
Primary bedroom
- Features: Walk-In Closet(s)
- Level: First
Bedroom 2
- Features: Built-in Closet
- Level: First
Bedroom 3
- Features: Built-in Closet
- Level: First
Bedroom 4
- Features: Built-in Closet
- Level: First
Primary bathroom
- Features: Granite Counters, Built-in Closet
- Level: First
Bathroom 2
- Features: Granite Counters
- Level: First
Dining room
- Level: First
Family room
- Level: First
Kitchen
- Features: Granite Counters
- Level: First
Laundry
- Level: First
Living room
- Level: First
Heating
- Central, Electric
Cooling
- Central Air
Appliances
- Included: Dishwasher, Disposal, Dryer, Electric Water Heater, Ice Maker, Microwave, Range Hood, Refrigerator, Washer, Wine Refrigerator
- Laundry: Laundry Room
Features
- Ceiling Fan(s), Dry Bar, Eating Space In Kitchen, High Ceilings, L Dining, Open Floorplan, Primary Bedroom Main Floor, Solid Wood Cabinets, Stone Counters, Thermostat, Vaulted Ceiling(s), Walk-In Closet(s)
- Flooring: Tile
- Doors: Sliding Doors
- Windows: Shutters, Window Treatments, Skylight(s)
- Has fireplace: No
Interior area
- Total structure area: 3,283
- Total interior livable area: 2,348 sqft
Property
Parking
- Total spaces: 2
- Parking features: Garage - Attached
- Attached garage spaces: 2
Features
- Levels: One
- Stories: 1
- Patio & porch: Covered, Front Porch, Rear Porch, Screened
- Exterior features: Irrigation System, Private Yard, Rain Gutters
- Has private pool: Yes
- Pool features: In Ground, Screen Enclosure
- Has view: Yes
- View description: Canal
- Has water view: Yes
- Water view: Canal
- Waterfront features: Canal - Brackish, Brackish Canal Access, Seawall
Lot
- Size: 0.26 Acres
Details
- Parcel number: 0070110063
- Zoning: RSF2
- Special conditions: None
Construction
Type & style
- Home type: SingleFamily
- Property subtype: Single Family Residence
Materials
- Block, Stucco
- Foundation: Slab
- Roof: Shingle
Condition
- New construction: No
- Year built: 1988
Utilities & green energy
- Sewer: Public Sewer
- Water: Canal/Lake For Irrigation, Public
- Utilities for property: BB/HS Internet Available, Cable Connected, Electricity Connected, Public, Sewer Connected, Street Lights, Water Connected
Community & HOA
Community
- Pet fee: $0 monthly
- Subdivision: FOREST LAKES SOUTH
HOA
- Has HOA: No
Location
- Region: Sarasota
Financial & listing details
- Price per square foot: $290/sqft
- Tax assessed value: $388,800
- Annual tax amount: $5,037
- Date on market: 1/23/2026
- Cumulative days on market: 35 days
- Ownership: Fee Simple
- Total actual rent: 0
- Electric utility on property: Yes
- Road surface type: Asphalt, Paved
Price history
| Date | Event | Price |
|---|---|---|
| 3/20/2026 | Sold | $680,000-2.2%$290/sqft |
Source:  Stellar MLS #A4677604 Report a problem Stellar MLS #A4677604 Report a problem | ||
| 2/28/2026 | Pending sale | $695,000$296/sqft |
Source: Stellar MLS #A4677604 Report a problem | ||
| 1/23/2026 | Listed for sale | $695,000+65.5%$296/sqft |
Source: Stellar MLS #A4677604 Report a problem | ||
| 11/29/2005 | Sold | $420,000+162.5%$179/sqft |
Source: Public Record Report a problem | ||
| 12/16/1996 | Sold | $160,000$68/sqft |
Source: Public Record Report a problem | ||
Public tax history
| Year | Property taxes | Tax assessment |
|---|---|---|
| 2025 | $5,247 -10.4% | $388,800 -12.8% |
| 2024 | $5,856 -2.3% | $446,100 -3.4% |
| 2023 | $5,993 +117% | $461,700 +109.5% |
| 2022 | $2,762 +2.3% | $220,359 +3% |
| 2021 | $2,699 +0.2% | $213,941 +1.4% |
| 2020 | $2,695 +4% | $210,987 +2.3% |
| 2019 | $2,592 | $206,243 +1.9% |
| 2018 | $2,592 +2.8% | $202,397 +2.1% |
| 2017 | $2,522 -1.2% | $198,234 -28.6% |
| 2016 | $2,552 | $277,500 +3.9% |
| 2015 | $2,552 +0.4% | $267,200 +41.8% |
| 2014 | $2,541 +0.2% | $188,450 |
| 2013 | $2,537 +2.7% | $188,450 +1.7% |
| 2012 | $2,472 -11.3% | $185,300 -12.6% |
| 2011 | $2,785 -11.3% | $211,900 -8.4% |
| 2010 | $3,140 -21% | $231,400 -8.9% |
| 2009 | $3,973 | $254,000 -18.3% |
| 2008 | $3,973 -17% | $310,800 -14.3% |
| 2007 | $4,787 | $362,542 +2.5% |
| 2006 | -- | $353,700 +40.5% |
| 2005 | -- | $251,700 +11.2% |
| 2004 | $3,821 +4.7% | $226,300 +9% |
| 2003 | $3,650 +0.8% | $207,700 +2% |
| 2002 | $3,623 +9.6% | $203,600 +5.2% |
| 2001 | $3,306 +2.8% | $193,600 +3.9% |
| 2000 | $3,215 | $186,400 |
Find assessor info on the county website
Neighborhood: South Gate Ridge
Nearby homes
- $437,5003 bd2 ba1.9k sqft4241 Pasadena Cir, Sarasota, FL 34233Off Market
- $429,1003 bd2 ba1.7k sqft4261 Pasadena Cir, Sarasota, FL 34233Off Market
- $578,2003 bd2 ba1.8k sqft4340 Pasadena Cir, Sarasota, FL 34233Off Market
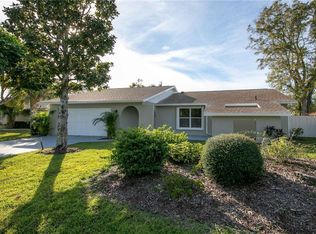
- $477,3003 bd2 ba1.7k sqft4233 Pasadena Cir, Sarasota, FL 34233Off Market
- $439,1003 bd2 ba1.8k sqft4271 Pasadena Cir, Sarasota, FL 34233Off Market
- $424,0003 bd2 ba1.5k sqft4332 Pasadena Cir #TENANT, Sarasota, FL 34233Off Market
- $458,0003 bd2 ba1.5k sqft4332 Pasadena Cir, Sarasota, FL 34233Sold
- $416,9003 bd2 ba1.6k sqft4348 Pasadena Cir, Sarasota, FL 34233Off Market
Nearby schools
GreatSchools rating
- 3/10Wilkinson Elementary SchoolGrades: PK-5Distance: 0.5 mi
- 9/10Sarasota Middle SchoolGrades: 6-8Distance: 1.8 mi
- 7/10Riverview High SchoolGrades: PK,9-12Distance: 1.8 mi
Schools provided by the listing agent
- Elementary: Wilkinson Elementary
- Middle: Sarasota Middle
- High: Riverview High
Source: Stellar MLS. This data may not be complete. We recommend contacting the local school district to confirm school assignments for this home.
Get a cash offer in 3 minutes
Find out how much your home could sell for in as little as 3 minutes with a no-obligation cash offer.
Estimated market value
$674,500
Get a cash offer in 3 minutes
Find out how much your home could sell for in as little as 3 minutes with a no-obligation cash offer.
Estimated market value
$674,500
- Florida
- Sarasota County
- Sarasota
- 34233
- South Gate Ridge
- 4251 Pasadena Cir
Nearby cities
Nearby neighborhoods
Nearby zip codes
Other Sarasota Topics
