Skip main navigation
Off market
  • $242,800

    4251 Regina Ave, Louisville, KY 40213

    2beds
    1,248sqft
    Single Family Residence
    Built in 1953
    9,583 Square Feet Lot
    $242,800 Zestimate®
    $195/sqft
    $1,437 Estimated rent

    Home value

    $242,800

    $223,000 - $262,000

    $1,437/mo

    Zestimate® history
    Loading
    Loading...

    Owner options

    List your home for rent

    $1,437/mo

    Rent Zestimate®

    Find your next renter with Zillow Rental Manager. Plus, with online applications, you can quickly screen prospective tenants – for free.

    Learn more

    $1,437/mo

    Rent Zestimate®

    Refinance and save

    $1,561/mo

    Est. payment

    Refinancing to a lower rate could help reduce your monthly payments and save thousands over the life of the loan.

    See today's rates

    $1,561/mo

    Est. payment

    Explore your selling options

    Work with a Zillow partner agent

    Leverage their expertise and Zillow's premium Showcase listings to get your home seen by more buyers.

    Get started

    List with your own agent

    Get your home in front of millions of buyers by listing it on Zillow.

    Learn how to do it

    Sell it yourself

    Take full control of how buyers see your home on Zillow by listing For Sale by Owner (FSBO).

    List your home

    What's special

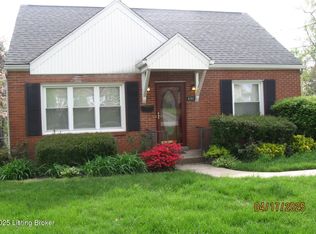
    Sparkling 1 Story brick home in superior location. Tastefully updated from A-Z. Large living room has fireplace with gas logs and hardwood floor under carpet. Light and Bright eat-in kitchen with smooth top electric range, microwave, and dishwasher. Updated raised panel cabinets and plenty of counter space plus popular Tap and Lock wood floor. Two spacious bedrooms both have refinished hardwood floors and ceiling fans. Glass porch over-looking plush yard and 2 tiered deck (one deck 20x10 second deck is 14x9). Clean and well lit unfinished basement ready for buyers to finish. Above ground pool, 2 patios (one patio is 17x21 second patio is 12x15). Many updates include, furnace and air, replace windows, roof on garage and house, interior doors, storm door and entry door, interior lighting, hall bath, full fenced yard, landscaping, 4 ceiling fans, up to the minute paint colors, and 4 inch faux window blinds.

    This property is not currently displayed as for sale or rent on Zillow. This may be different from what's on other websites or public sources.

    Zillow last checked:

    Listing updated:

    Listed by:

    Frank Fleck,

    Semonin Realtors

    Source: Metro Search Inc. LLC DBA Apex MLS,MLS#: 1423033MLS Logo

    Facts & features

    Interior

    Bedrooms & bathrooms
    • Bedrooms: 2
    • Bathrooms: 1
    • Full bathrooms: 1
    Primary bedroom
    • Level: First
    Bedroom
    • Level: First
    Full bathroom
    • Level: First
    Dining room
    • Description: Formal
    • Level: First
    Kitchen
    • Level: First
    Living room
    • Level: First
    Other
    • Description: Glass Porch
    • Level: First
    Heating
    • Forced Air
    Cooling
    • Central Air
    Features
    • Basement: Unfinished
    • Number of fireplaces: 1
    Interior area
    • Total structure area: 1,136
    • Total interior livable area: 1,248 sqft
    • Finished area above ground: 1,136
    • Finished area below ground: 0

    Property

    Parking
    • Parking features: Detached, Entry Front
    Features
    • Stories: 1
    • Patio & porch: Deck, Patio, Porch
    • Has private pool: Yes
    • Pool features: Above Ground
    • Fencing: Chain Link
    Lot
    • Size: 9,583 Square Feet
    • Features: Dead End
    Details
    • Parcel number: 060801460008

    Construction

    Type & style
    • Home type: SingleFamily
    • Architectural style: Ranch
    • Property subtype: Single Family Residence
    Materials
    • Vinyl Siding, Brick Veneer
    • Foundation: Concrete Perimeter
    • Roof: Other,Shingle
    Condition
    • Year built: 1953

    Utilities & green energy

    • Sewer: Public Sewer
    • Water: Public
    • Utilities for property: Electricity Connected, Natural Gas Connected

    Community & HOA

    Community
    • Subdivision: Watterson Park
    Location
    • Region: Louisville

    Financial & listing details

    • Price per square foot: $195/sqft
    • Date on market: 6/29/2015
    • Electric utility on property: Yes

    Price history

    DateEventPrice
    8/24/2015Sold$142,000$114/sqft
    Source: Metro Search Inc. LLC DBA Apex MLS #1423033 Report a problem

    Public tax history

    Tax history is unavailable.

    Neighborhood: Watterson Park

    Nearby schools

    GreatSchools rating
    Get pre-qualified for a loan
    At Zillow Home Loans, we can pre-qualify you in as little as 5 minutes with no impact to your credit score.

    An equal housing lender. NMLS #10287.

    Sell for more on Zillow
    Get a Zillow Showcase℠ listing at no additional cost and you could sell for .
    $242,800
    2% more
    +$4,856
    With Zillow Showcase(estimated)
    $247,656