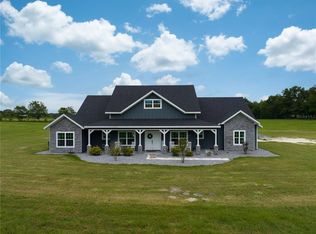
Welcome home to this peaceful 5 acres located in the city limits of popular Newberry! While the address is on the main road, don't let it fool you, this home is really secluded! Wander down the path to this home that boasts a large open floorplan with plenty of room for entertaining. With 3 bedrooms, all with walk in closets, 2 full baths, and an office with built in desk, it has room to live, work and play. The enormous back porch is situated in a way to enjoy the amazing sunrise, an afternoon basking in the sunset, or just soaking in the large quite pasture, the pool and the firepit on large paver deck. This home is brimming with interior detail upgrades. Tray ceiling in the master, board and batten accent wall in the office, built in window storage seat and book shelves in one bedroom, and shiplap in the bathroom, dining and kitchen. The large enclosed barn gives tons of storage and the animal pens are ready with power and water. Owner is a licensed real estate agent.
Sold for $600,000
$600,000
4251 SW STATE ROAD 45, NEWBERRY, FL 32669
3beds
2,205sqft
Single Family Residence
Built in 2017
5 Acres Lot
$613,500 Zestimate®
$272/sqft
$2,681 Estimated rent
Home value
$613,500
$577,000 - $650,000
$2,681/mo
Zestimate® history
Owner options
List your home for rent
$2,681/mo
Rent Zestimate®
Find your next renter with Zillow Rental Manager. Plus, with online applications, you can quickly screen prospective tenants – for free.
$2,681/mo
Rent Zestimate®
Refinance and save
$4,544/mo
Est. payment
Refinancing to a lower rate could help reduce your monthly payments and save thousands over the life of the loan.
$4,544/mo
Est. payment
Explore your selling options
Work with a Zillow partner agent
Leverage their expertise and Zillow's premium Showcase listings to get your home seen by more buyers.
Get startedList with your own agent
Get your home in front of millions of buyers by listing it on Zillow.
Learn how to do itSell it yourself
Take full control of how buyers see your home on Zillow by listing For Sale by Owner (FSBO).
List your homeWhat's special
Zillow last checked:
Listing updated:
Listed by:
Danay Harvey 352-745-2145,
KELLER WILLIAMS GAINESVILLE REALTY PARTNERS 352-240-0600
Bought with:
Jennifer Springfield, 3348715
BHGRE THOMAS GROUP
Source: Stellar MLS,MLS#: GC516730 Originating MLS: Gainesville-Alachua
Originating MLS: Gainesville-Alachua
Facts & features
Interior
Bedrooms & bathrooms
- Bedrooms: 3
- Bathrooms: 2
- Full bathrooms: 2
Rooms
- Room types: Den/Library/Office, Family Room, Utility Room
Primary bedroom
- Features: Ceiling Fan(s), Walk-In Closet(s)
- Level: First
- Area: 252 Square Feet
- Dimensions: 14x18
Bedroom 2
- Features: Ceiling Fan(s), Walk-In Closet(s)
- Level: First
- Area: 156 Square Feet
- Dimensions: 12x13
Bedroom 3
- Features: Built-In Shelving, Ceiling Fan(s), Walk-In Closet(s)
- Level: First
- Area: 156 Square Feet
- Dimensions: 12x13
Primary bathroom
- Features: Bath With Whirlpool, Built-In Shower Bench, Dual Sinks, En Suite Bathroom, Exhaust Fan, Granite Counters, Multiple Shower Heads, Tall Countertops, Tub with Separate Shower Stall, Water Closet/Priv Toilet
- Level: First
- Area: 294 Square Feet
- Dimensions: 14x21
Bathroom 2
- Features: Exhaust Fan, Granite Counters, Single Vanity, Tall Countertops, Tub With Shower
- Level: First
- Area: 60 Square Feet
- Dimensions: 5x12
Dining room
- Level: First
- Area: 132 Square Feet
- Dimensions: 12x11
Kitchen
- Features: Granite Counters, Pantry
- Level: First
- Area: 176 Square Feet
- Dimensions: 16x11
Laundry
- Features: Sink - Pedestal
- Level: First
Living room
- Features: Ceiling Fan(s)
- Level: First
- Area: 374 Square Feet
- Dimensions: 22x17
Office
- Features: Built-in Features
- Level: First
- Area: 156 Square Feet
- Dimensions: 13x12
Heating
- Heat Pump
Cooling
- Central Air
Appliances
- Included: Dishwasher, Disposal, Dryer, Exhaust Fan, Gas Water Heater, Ice Maker, Microwave, Range, Refrigerator, Tankless Water Heater, Washer, Water Filtration System
- Laundry: Inside, Laundry Room
Features
- Built-in Features, Ceiling Fan(s), Crown Molding, High Ceilings, Kitchen/Family Room Combo, Living Room/Dining Room Combo, Primary Bedroom Main Floor, Open Floorplan, Split Bedroom, Stone Counters, Thermostat, Tray Ceiling(s), Vaulted Ceiling(s), Walk-In Closet(s)
- Flooring: Ceramic Tile
- Doors: French Doors
- Windows: Window Treatments
- Has fireplace: No
Interior area
- Total structure area: 3,187
- Total interior livable area: 2,205 sqft
Property
Parking
- Total spaces: 1
- Parking features: Garage - Attached
- Attached garage spaces: 1
- Details: Garage Dimensions: 23x18
Features
- Levels: One
- Stories: 1
- Patio & porch: Covered, Deck, Front Porch, Patio, Porch, Rear Porch
- Exterior features: Lighting, Storage
- Has private pool: Yes
- Pool features: Above Ground, Deck, In Ground, Vinyl
- Fencing: Barbed Wire,Fenced,Wood
Lot
- Size: 5 Acres
- Dimensions: 467 x 467
- Features: Farm, City Lot, Pasture, Private
Details
- Additional structures: Barn(s), Corral(s)
- Parcel number: 02562003001
- Zoning: A
- Special conditions: None
Construction
Type & style
- Home type: SingleFamily
- Property subtype: Single Family Residence
Materials
- HardiPlank Type
- Foundation: Slab
- Roof: Shingle
Condition
- Completed
- New construction: No
- Year built: 2017
Utilities & green energy
- Sewer: Septic Tank
- Water: Well
- Utilities for property: Electricity Connected, Propane, Underground Utilities, Water Connected
Community & HOA
Community
- Pet fee: $0 monthly
HOA
- Has HOA: No
Location
- Region: Newberry
Financial & listing details
- Price per square foot: $272/sqft
- Tax assessed value: $379,026
- Annual tax amount: $3,500
- Date on market: 10/9/2023
- Cumulative days on market: 8 days
- Listing terms: Cash,Conventional,FHA,USDA Loan,VA Loan
- Ownership: Fee Simple
- Total actual rent: 0
- Electric utility on property: Yes
- Road surface type: Asphalt, Limerock
Price history
| Date | Event | Price |
|---|---|---|
| 12/1/2023 | Sold | $600,000-7.6%$272/sqft |
Source:  Stellar MLS #GC516730 Report a problem Stellar MLS #GC516730 Report a problem | ||
| 10/18/2023 | Pending sale | $649,000$294/sqft |
Source: Stellar MLS #GC516730 Report a problem | ||
| 10/9/2023 | Listed for sale | $649,000$294/sqft |
Source: Stellar MLS #GC516730 Report a problem | ||
Public tax history
| Year | Property taxes | Tax assessment |
|---|---|---|
| 2025 | $325 +44.4% | $379,026 -0.8% |
| 2024 | $225 -93.7% | $382,249 +93.7% |
| 2023 | $3,596 +2.7% | $197,359 +3% |
| 2022 | $3,500 +1% | $191,639 +3% |
| 2021 | $3,465 +1.5% | $186,086 +1.4% |
| 2020 | $3,414 +0.1% | $183,531 +2.3% |
| 2019 | $3,409 | $179,427 +1.9% |
| 2018 | $3,409 +3.5% | $176,100 |
| 2017 | $3,295 | -- |
Find assessor info on the county website
Neighborhood: 32669
Nearby homes
- $637,60036.62 acres4251 SW State Road 45, Newberry, FL 32669Off Market

- $875,0005 bd4 ba2.8k sqft4499 SW State Road 45, Newberry, FL 32669Sold
- $600,00031.4 acres0 SW State Road 45, Newberry, FL 32669Lot/Land

- $1,291,6003 bd3 ba3k sqft22856 SW 46th Ave, Newberry, FL 32669Off Market
- $1,400,0003 bd4 ba3.4k sqft4375 SW State Road 45, Newberry, FL 32669Sold
- $352,0003 bd1 ba1.1k sqft4521 SW State Road 45, Newberry, FL 32669Off Market
- $81,8843 bd2 ba924 sqft23224 SW 46th Ave, Newberry, FL 32669Off Market
- $--117.54 acresSW 46th Ave, Newberry, FL 32669Off Market
Nearby schools
GreatSchools rating
- 6/10Oak View Middle SchoolGrades: 5-8Distance: 2.1 mi
- 5/10Newberry High SchoolGrades: 8-12Distance: 2.6 mi
- 6/10Newberry Elementary SchoolGrades: PK-4Distance: 2.3 mi
Schools provided by the listing agent
- Elementary: Newberry Elementary School-AL
- Middle: Oak View Middle School
- High: Newberry High School-AL
Source: Stellar MLS. This data may not be complete. We recommend contacting the local school district to confirm school assignments for this home.
Get a cash offer in 3 minutes
Find out how much your home could sell for in as little as 3 minutes with a no-obligation cash offer.
Estimated market value
$613,500
Get a cash offer in 3 minutes
Find out how much your home could sell for in as little as 3 minutes with a no-obligation cash offer.
Estimated market value
$613,500
- Florida
- Alachua County
- Newberry
- 32669
- 4251 SW STATE ROAD 45
