Welcome home to this inviting 3-bedroom, 2.5-bath Townhome located in this established common interest community in Carson City, NV. With 1,386 sq. ft. thoughtfully laid out over two stories, this home blends practical living with community amenities for easy everyday living. Step inside to an open-concept main floor: the kitchen flows directly into a spacious great room. A convenient half-bath on this level. Upstairs, find three generous bedrooms. The primary suite features a private en-suite bathroom and a large walk-in closet, giving you privacty and storage. Enjoy easy living with in-unit washer and dryer, stainless-steel appliances, and fresh paint for an updated, clean appearance. A small fenced backyard offers a private outdoor spot, while the attached garage and driveway provide parking and storage. One of the best parks: just across the street is the community pool and greenbelt - plus nearby park areas and RV-parking access. It's a location that balances comfort, convenience, and community living. Whether you're a first-time buyer, small family, or looking for low-maintenance investment opportunity with community parks - this home offers real value in a desirable Carson City neighborhood. Located near Empire Ranch Golf Course, scenic trailheads, and Empire Elementary School. Schedule a viewing today and envision your next chapter here.
Closed
$335,000
4251 Shelbyville Dr, Carson City, NV 89701
3beds
1,386sqft
Townhouse
Built in 1984
2,178 Square Feet Lot
$336,500 Zestimate®
$242/sqft
$2,278 Estimated rent
Home value
$336,500
$303,000 - $377,000
$2,278/mo
Zestimate® history
Owner options
List your home for rent
$2,278/mo
Rent Zestimate®
Find your next renter with Zillow Rental Manager. Plus, with online applications, you can quickly screen prospective tenants – for free.
$2,278/mo
Rent Zestimate®
Refinance and save
$2,251/mo
Est. payment
Refinancing to a lower rate could help reduce your monthly payments and save thousands over the life of the loan.
$2,251/mo
Est. payment
Explore your selling options
Work with a Zillow partner agent
Leverage their expertise and Zillow's premium Showcase listings to get your home seen by more buyers.
Get startedList with your own agent
Get your home in front of millions of buyers by listing it on Zillow.
Learn how to do itSell it yourself
Take full control of how buyers see your home on Zillow by listing For Sale by Owner (FSBO).
List your homeWhat's special
In-unit washer and dryerOpen-concept main floorLarge walk-in closetStainless-steel appliances
Zillow last checked:
Listing updated:
Listed by:
Virginia Marphis S.177579 775-846-0349,
Fathom Realty
Bought with:
Veronica Segovia-Cortez, S.189565
RE/MAX Gold
Source: NNRMLS,MLS#: 250059007
Facts & features
Interior
Bedrooms & bathrooms
- Bedrooms: 3
- Bathrooms: 3
- Full bathrooms: 2
- 1/2 bathrooms: 1
Heating
- Forced Air, Natural Gas
Cooling
- Central Air
Appliances
- Included: Dryer, Gas Range, Refrigerator, Washer
- Laundry: Laundry Room
Features
- Breakfast Bar, Walk-In Closet(s)
- Flooring: Carpet, Luxury Vinyl
- Windows: Blinds, Double Pane Windows, Vinyl Frames
- Has fireplace: No
- Common walls with other units/homes: 1 Common Wall,End Unit,No One Above,No One Below
Interior area
- Total structure area: 1,386
- Total interior livable area: 1,386 sqft
Property
Parking
- Total spaces: 4
- Parking features: Additional Parking, Attached, Garage
- Attached garage spaces: 2
Features
- Levels: Two
- Stories: 2
- Patio & porch: Patio, Deck
- Exterior features: None
- Spa features: None
- Fencing: Back Yard,Full
Lot
- Size: 2,178 Square Feet
- Features: Common Area, Landscaped, Level
Details
- Additional structures: None
- Parcel number: 01040225
- Zoning: MFAP
Construction
Type & style
- Home type: Townhouse
- Property subtype: Townhouse
Materials
- Foundation: Crawl Space, Raised
- Roof: Composition,Pitched,Shingle
Condition
- New construction: No
- Year built: 1984
Utilities & green energy
- Sewer: Public Sewer
- Water: Public
- Utilities for property: Electricity Available, Electricity Connected, Internet Available, Natural Gas Available, Natural Gas Connected, Sewer Available, Sewer Connected, Water Available, Water Connected, Cellular Coverage, Water Meter Installed
Community & HOA
Community
- Security: Smoke Detector(s)
- Subdivision: Eagle Highlands
HOA
- Has HOA: Yes
- Amenities included: Clubhouse, Landscaping, Parking, Pool
- Services included: Snow Removal
- HOA fee: $310 monthly
- HOA name: Eagle Highlands #II
Location
- Region: Carson City
Financial & listing details
- Price per square foot: $242/sqft
- Annual tax amount: $1,501
- Date on market: 12/11/2025
- Cumulative days on market: 86 days
- Listing terms: 1031 Exchange,Cash,Conventional,FHA,VA Loan
Price history
| Date | Event | Price |
|---|---|---|
| 3/6/2026 | Sold | $335,000$242/sqft |
Source:  NNRMLS #250059007 Report a problem NNRMLS #250059007 Report a problem | ||
| 2/3/2026 | Contingent | $335,000$242/sqft |
Source: NNRMLS #250059007 Report a problem | ||
| 12/11/2025 | Listed for sale | $335,000+440.3%$242/sqft |
Source: NNRMLS #250059007 Report a problem | ||
| 12/9/2025 | Listing removed | $2,300$2/sqft |
Source: Zillow Rentals Report a problem | ||
| 11/8/2025 | Listed for rent | $2,300+4.5%$2/sqft |
Source: Zillow Rentals Report a problem | ||
| 3/6/2024 | Listing removed | -- |
Source: Zillow Rentals Report a problem | ||
| 2/27/2024 | Price change | $2,200+10%$2/sqft |
Source: Zillow Rentals Report a problem | ||
| 1/20/2024 | Listed for rent | $2,000$1/sqft |
Source: Zillow Rentals Report a problem | ||
| 8/27/2012 | Sold | $62,000-11.3%$45/sqft |
Source: Public Record Report a problem | ||
| 7/3/2012 | Listed for sale | $69,900$50/sqft |
Source: Lake Side Properties #120008032 Report a problem | ||
Public tax history
Tax history is unavailable.
Neighborhood: 89701
Nearby homes
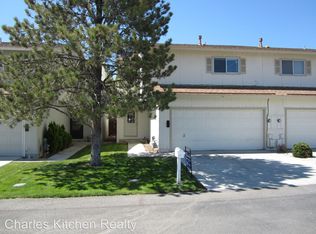
- $396,4003 bd3 ba1.3k sqft4257 Shelbyville Dr, Carson City, NV 89701Off Market
- $332,0003 bd3 ba1.3k sqft4245 Shelbyville Dr, Carson City, NV 89701Off Market
- $375,7003 bd2 ba1.3k sqft4263 Shelbyville Dr, Carson City, NV 89701Off Market
- $305,2003 bd3 ba1.3k sqft4239 Shelbyville Dr, Carson City, NV 89701Off Market
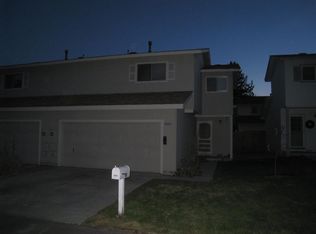
- $338,7003 bd3 ba1.3k sqft4269 Shelbyville Dr, Carson City, NV 89701Off Market
- $335,4003 bd2 ba1.2k sqft4233 Shelbyville Dr, Carson City, NV 89701Off Market
- $355,3003 bd3 ba1.2k sqft4250 Mulligan Dr, Carson City, NV 89701Off Market
- $359,1003 bd3 ba1.3k sqft4262 Mulligan Dr, Carson City, NV 89701Off Market
Nearby schools
GreatSchools rating
- 5/10Empire Elementary SchoolGrades: PK-5Distance: 0.6 mi
- 6/10Eagle Valley Middle SchoolGrades: 6-8Distance: 0.8 mi
- 5/10Carson High SchoolGrades: 9-12Distance: 1.6 mi
Schools provided by the listing agent
- Elementary: Empire
- Middle: Eagle Valley
- High: Carson
Source: NNRMLS. This data may not be complete. We recommend contacting the local school district to confirm school assignments for this home.
Get a cash offer in 3 minutes
Find out how much your home could sell for in as little as 3 minutes with a no-obligation cash offer.
Estimated market value
$336,500
Get a cash offer in 3 minutes
Find out how much your home could sell for in as little as 3 minutes with a no-obligation cash offer.
Estimated market value
$336,500
- Nevada
- Carson City
- Carson City
- 89701
- 4251 Shelbyville Dr
Nearby cities
Nearby zip codes
Other Carson City Topics
