Welcome to 4251 Somerset Drive! This charming home is conveniently located in Battlefield yet part of the Republic School system. Step inside to discover a welcoming living room with a modern electric fireplace and vaulted ceilings that create an inviting atmosphere. To the left, you'll find a dining area and kitchen, with a laundry room providing easy access to the garage. On the other side of the home, the spacious primary suite features a large shower, skylight, double vanity, dual closets, and an extra linen closet. You'll also find two additional bedrooms and another spacious bathroom. The property boasts an expansive lot with a full privacy fence and a handy storage shed. Enjoy the outdoors on the covered and screened-in back porch, perfect for relaxing in any weather.
Closed
Price Unknown
4251 Somerset Drive, Battlefield, MO 65619
3beds
1,214sqft
Single Family Residence
Built in 2000
0.25 Acres Lot
$243,800 Zestimate®
$--/sqft
$1,415 Estimated rent
Home value
$243,800
$232,000 - $256,000
$1,415/mo
Zestimate® history
Owner options
List your home for rent
$1,415/mo
Rent Zestimate®
Find your next renter with Zillow Rental Manager. Plus, with online applications, you can quickly screen prospective tenants – for free.
$1,415/mo
Rent Zestimate®
Refinance and save
Refinancing to a lower rate could help reduce your monthly payments and save thousands over the life of the loan.
Explore your selling options
Work with a Zillow partner agent
Leverage their expertise and Zillow's premium Showcase listings to get your home seen by more buyers.
Get startedList with your own agent
Get your home in front of millions of buyers by listing it on Zillow.
Learn how to do itSell it yourself
Take full control of how buyers see your home on Zillow by listing For Sale by Owner (FSBO).
List your homeWhat's special
Zillow last checked:
Listing updated:
Listed by:
The Kody Sold My Home Team 417-812-1384,
ReeceNichols - Springfield
Bought with:
Roberta Gotchie, 2019020123
EXP Realty LLC
Source: SOMOMLS as distributed by MLS GRID,MLS#: 60276990
Facts & features
Interior
Bedrooms & bathrooms
- Bedrooms: 3
- Bathrooms: 2
- Full bathrooms: 2
Primary bedroom
- Description: 12 x 14
Bedroom 2
- Description: 11.66 x 9.66
Bedroom 3
- Description: 10.33 x 12.33
Dining area
- Description: 8.25 x 11.66
Kitchen
- Description: 11 x 10
Living room
- Description: 17.35 x 13.35
Heating
- Central, Natural Gas
Cooling
- Central Air, Ceiling Fan(s)
Appliances
- Included: Dishwasher, Gas Water Heater, Free-Standing Electric Oven, Microwave, Refrigerator, Disposal
- Laundry: Main Level, W/D Hookup
Features
- High Speed Internet, Laminate Counters, Vaulted Ceiling(s), Tray Ceiling(s), Walk-In Closet(s), Wired for Sound
- Flooring: Carpet, Tile, Laminate
- Windows: Skylight(s), Double Pane Windows
- Has basement: No
- Attic: Pull Down Stairs
- Has fireplace: Yes
- Fireplace features: Living Room, Electric
Interior area
- Total structure area: 1,214
- Total interior livable area: 1,214 sqft
- Finished area above ground: 1,214
- Finished area below ground: 0
Property
Parking
- Total spaces: 2
- Parking features: Garage Faces Front
- Attached garage spaces: 2
Features
- Levels: One
- Stories: 1
- Patio & porch: Covered, Rear Porch, Screened
- Fencing: Privacy,Full,Wood
Lot
- Size: 0.25 Acres
Details
- Additional structures: Shed(s)
- Parcel number: 1820300427
Construction
Type & style
- Home type: SingleFamily
- Architectural style: Traditional
- Property subtype: Single Family Residence
Materials
- Vinyl Siding
- Foundation: Brick/Mortar, Crawl Space
- Roof: Composition
Condition
- Year built: 2000
Utilities & green energy
- Sewer: Public Sewer
- Water: Public
Green energy
- Energy generation: Solar
Community & HOA
Community
- Security: Smoke Detector(s)
- Subdivision: Somerset
Location
- Region: Brookline
Financial & listing details
- Annual tax amount: $1,577
- Date on market: 9/4/2024
- Listing terms: Cash,VA Loan,FHA,Conventional
- Road surface type: Asphalt, Concrete
Price history
| Date | Event | Price |
|---|---|---|
| 10/24/2024 | Sold | -- |
Source:  SOMOMLS as distributed by MLS GRID #60276990 Report a problem SOMOMLS as distributed by MLS GRID #60276990 Report a problem | ||
| 9/28/2024 | Pending sale | $234,900$193/sqft |
Source: SOMOMLS as distributed by MLS GRID #60276990 Report a problem | ||
| 9/4/2024 | Price change | $234,900+23.7%$193/sqft |
Source: SOMOMLS as distributed by MLS GRID #60276990 Report a problem | ||
| 2/27/2022 | Pending sale | $189,900$156/sqft |
Source: SOMOMLS as distributed by MLS GRID #60211046 Report a problem | ||
| 2/24/2022 | Listed for sale | $189,900$156/sqft |
Source: SOMOMLS as distributed by MLS GRID #60211046 Report a problem | ||
Public tax history
Tax history is unavailable.
Neighborhood: 65619
Nearby homes
- $265,2003 bd2 ba1.2k sqft4251 W Somerset Dr, Battlefield, MO 65619Off Market
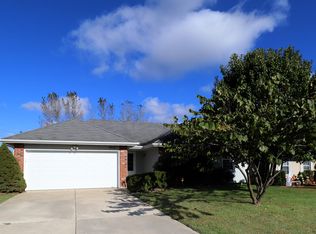
- $215,0003 bd2 ba1.5k sqft4247 W Somerset Dr, Battlefield, MO 65619Pending
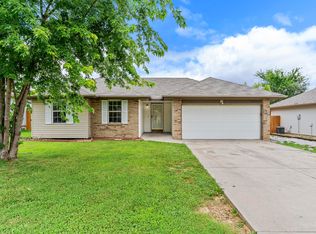
- $234,9003 bd2 ba1.2k sqft4255 W Somerset Dr, Battlefield, MO 65619Off Market
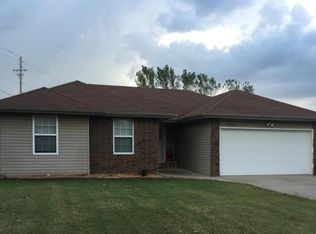
- $---- bd-- ba-- sqft4255 Somerset Dr, Brookline, MO 65619Off Market
- $235,9003 bd2 ba1.2k sqft4241 W Somerset Dr, Battlefield, MO 65619Off Market
- $---- bd-- ba-- sqft4241 Somerset Dr, Brookline, MO 65619Off Market
- $---- bd-- ba-- sqft4261 Somerset Dr, Brookline, MO 65619Off Market
- $237,5003 bd2 ba1.2k sqft4261 W Somerset Dr, Battlefield, MO 65619Off Market
Nearby schools
GreatSchools rating
- 10/10Price Elementary SchoolGrades: K-5Distance: 5.8 mi
- 7/10Republic Middle SchoolGrades: 6-8Distance: 5.5 mi
- 8/10Republic High SchoolGrades: 9-12Distance: 2.9 mi
Schools provided by the listing agent
- Elementary: Republic
- Middle: Republic
- High: Republic
Source: SOMOMLS as distributed by MLS GRID. This data may not be complete. We recommend contacting the local school district to confirm school assignments for this home.
Sell for more on Zillow
Get a Zillow Showcase℠ listing at no additional cost and you could sell for .
$243,800
2% more
+$4,876
With Zillow Showcase(estimated)
$248,676
- Missouri
- Greene County
- Battlefield
- 65619
- 4251 Somerset Drive
Nearby cities
Nearby zip codes
Other Battlefield Topics
