Skip main navigation
Closed
  • $770,000

    4251 Spring Valley Rd, Cumberland City, TN 37050

    3beds
    2,377sqft
    Single Family Residence, Residential
    Built in 2018
    16.5 Acres Lot
    $758,000 Zestimate®
    $324/sqft
    $2,151 Estimated rent

    Home value

    $758,000

    $720,000 - $796,000

    $2,151/mo

    Zestimate® history
    Loading
    Loading...

    Owner options

    List your home for rent

    $2,151/mo

    Rent Zestimate®

    Find your next renter with Zillow Rental Manager. Plus, with online applications, you can quickly screen prospective tenants – for free.

    Learn more

    $2,151/mo

    Rent Zestimate®

    Refinance and save

    $4,705/mo

    Est. payment

    Refinancing to a lower rate could help reduce your monthly payments and save thousands over the life of the loan.

    See today's rates

    $4,705/mo

    Est. payment

    Explore your selling options

    Work with a Zillow partner agent

    Leverage their expertise and Zillow's premium Showcase listings to get your home seen by more buyers.

    Get started

    List with your own agent

    Get your home in front of millions of buyers by listing it on Zillow.

    Learn how to do it

    Sell it yourself

    Take full control of how buyers see your home on Zillow by listing For Sale by Owner (FSBO).

    List your home

    What's special

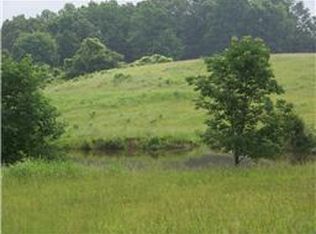
    Here is the one you have been waiting on. White board and batton farm house on 16.5 acres. Bring your horses or livestock because this property is ready for them with a fenced in field and two stall run in barn with tack room. No HOA, No city taxes, and no visible neighbors. Country living and privacy at it finest. Large back deck with bed swing to enjoy the quiet evenings and watching the wildlife. This property also offers a wooded area that has large timber that could be logged for a quick profit. Large amounts of deer and turkey on and around the property. The home has hardwood and tile floors throughout and granite counter tops. The kitchen features a large island with range, built in double oven, and a massive pantry. Large pond on the property just waiting to be stocked with your favorite fish. Schedule your showing today and see what the country has to offer. Video link https://youtu.be/94L13OcqKSI

    Zillow last checked:

    Listing updated:

    Listed by:

    Seth Andrew Paugh 615-594-7854,

    Benchmark Realty, LLC

    Bought with:

    Yorleny Frisbie, 356292

    Crye-Leike, Inc., REALTORS

    Source: RealTracs MLS as distributed by MLS GRID,MLS#: 3263208MLS Logo

    Facts & features

    Interior

    Bedrooms & bathrooms
    • Bedrooms: 3
    • Bathrooms: 2
    • Full bathrooms: 2
    • Main level bedrooms: 3
    Bedroom 1
    • Features: Suite
    • Level: Suite
    • Area: 216 Square Feet
    • Dimensions: 12x18
    Bedroom 2
    • Area: 168 Square Feet
    • Dimensions: 14x12
    Bedroom 3
    • Area: 156 Square Feet
    • Dimensions: 12x13
    Primary bathroom
    • Features: Double Vanity
    • Level: Double Vanity
    Dining room
    • Features: Combination
    • Level: Combination
    • Area: 128 Square Feet
    • Dimensions: 8x16
    Kitchen
    • Area: 144 Square Feet
    • Dimensions: 12x12
    Living room
    • Features: Combination
    • Level: Combination
    • Area: 320 Square Feet
    • Dimensions: 20x16
    Recreation room
    • Features: Second Floor
    • Level: Second Floor
    • Area: 336 Square Feet
    • Dimensions: 14x24
    Heating
    • Central, Electric
    Cooling
    • Central Air, Electric
    Appliances
    • Included: Built-In Electric Oven, Double Oven, Built-In Electric Range, Dishwasher, Microwave, Refrigerator, Stainless Steel Appliance(s)
    • Laundry: Electric Dryer Hookup, Washer Hookup
    Features
    • Air Filter, Ceiling Fan(s), High Ceilings, Open Floorplan, Pantry, Walk-In Closet(s), High Speed Internet, Kitchen Island
    • Flooring: Wood, Luxury Vinyl, Tile
    • Basement: Crawl Space
    • Number of fireplaces: 1
    • Fireplace features: Living Room, Wood Burning
    Interior area
    • Total structure area: 2,377
    • Total interior livable area: 2,377 sqft
    • Finished area above ground: 2,377

    Property

    Parking
    • Total spaces: 2
    • Parking features: Garage Door Opener, Attached
    • Attached garage spaces: 2
    Features
    • Levels: Two
    • Stories: 2
    • Patio & porch: Deck, Covered, Porch
    Lot
    • Size: 16.5 Acres
    Details
    • Additional structures: Barn(s)
    • Parcel number: 063152 01605 00020152
    • Special conditions: Standard
    • Other equipment: Air Purifier

    Construction

    Type & style
    • Home type: SingleFamily
    • Architectural style: Country
    • Property subtype: Single Family Residence, Residential
    Materials
    • Hardboard Siding
    • Roof: Asphalt
    Condition
    • New construction: No
    • Year built: 2018

    Utilities & green energy

    • Sewer: Septic Tank
    • Water: Well
    • Utilities for property: Electricity Available

    Community & HOA

    Community
    • Security: Fire Alarm
    • Subdivision: None
    HOA
    • Has HOA: No
    Location
    • Region: Cumberland City

    Financial & listing details

    • Price per square foot: $324/sqft
    • Tax assessed value: $495,033
    • Annual tax amount: $3,070
    • Date on market: 7/10/2026
    • Electric utility on property: Yes

    Price history

    DateEventPrice
    9/21/2026Sold$770,000-1.3%$324/sqft
    Source: RealTracs MLS as distributed by MLS GRID #3263208 Report a problem
    8/6/2026Contingent$780,000$328/sqft
    Source: RealTracs MLS as distributed by MLS GRID #3263208 Report a problem
    7/10/2026Listed for sale$780,000$328/sqft
    Source: RealTracs MLS as distributed by MLS GRID #3263208 Report a problem

    Public tax history

    YearProperty taxesTax assessment
    2024$2,095 +43.6%$123,758 +98.8%
    2023$1,458 -36.8%$62,264
    2022$2,308 +24%$62,264
    2021$1,862 $62,264 -19.3%
    2020-- $77,200
    2019$1,862 $77,200 +47.5%
    2018$1,862 $52,353
    Find assessor info on the county website

    Neighborhood: 37050

    Nearby schools

    GreatSchools rating
    Schools provided by the listing agent
    • Elementary: Cumberland Heights Elementary
    • Middle: Montgomery Central Middle
    • High: Montgomery Central High

    Source: RealTracs MLS as distributed by MLS GRID. This data may not be complete. We recommend contacting the local school district to confirm school assignments for this home.

    Get pre-qualified for a loan
    At Zillow Home Loans, we can pre-qualify you in as little as 5 minutes with no impact to your credit score.

    An equal housing lender. NMLS #10287.