Newly renovated, this 2-bed, 2-bath townhouse sits right in the heart of Frankford and is ready to move into. The main floor is open and bright, with a modern kitchen, quality finishes, and updated fixtures throughout. The finished basement adds real flexible space—use it as a media room, home office, gym, or guest area, whatever fits your life. Out back there's a private little outdoor spot that's great for morning coffee or having people over. The stucco exterior keeps the curb appeal easy to maintain. It's a comfortable, well-finished home on a lively block with everything Frankford has to offer just outside the door.
Under contract
$195,900
4251 Tackawanna St, Philadelphia, PA 19124
2beds
1,124sqft
Townhouse
Built in 1930
871 Square Feet Lot
$199,900 Zestimate®
$174/sqft
$-- HOA
What's special
- 77 days
- 48
- 0
Zillow last checked:
Listing updated:
Listed by:
Natalie Gallon-Garcia 215-285-0232,
Tesla Realty Group, LLC 8448375274
Source: Bright MLS,MLS#: PAPH2657292
Facts & features
Interior
Bedrooms & bathrooms
- Bedrooms: 2
- Bathrooms: 2
- Full bathrooms: 2
- Main level bathrooms: 1
- Main level bedrooms: 2
Basement
- Area: 200
Heating
- Forced Air, Natural Gas
Cooling
- Central Air, Electric
Appliances
- Included: Gas Water Heater
Features
- Basement: Finished
- Has fireplace: No
Interior area
- Total structure area: 1,124
- Total interior livable area: 1,124 sqft
- Finished area above ground: 924
- Finished area below ground: 200
Property
Parking
- Parking features: On Street, Off Street
- Has uncovered spaces: Yes
Accessibility
- Accessibility features: None
Features
- Levels: Three
- Stories: 3
- Pool features: None
Lot
- Size: 871 Square Feet
Details
- Additional structures: Above Grade, Below Grade
- Parcel number: 232344700
- Zoning: RSA5
- Special conditions: Standard
Construction
Type & style
- Home type: Townhouse
- Architectural style: Straight Thru
- Property subtype: Townhouse
Materials
- Stucco
- Foundation: Brick/Mortar
Condition
- New construction: No
- Year built: 1930
- Major remodel year: 2026
Utilities & green energy
- Sewer: Public Sewer
- Water: Public
Community & HOA
Community
- Subdivision: Frankford
HOA
- Has HOA: No
Location
- Region: Philadelphia
- Municipality: PHILADELPHIA
Financial & listing details
- Price per square foot: $174/sqft
- Tax assessed value: $95,900
- Annual tax amount: $1,342
- Date on market: 8/6/2026
- Listing agreement: Exclusive Right To Sell
- Ownership: Fee Simple
Estimated market value
$199,900
$190,000 - $210,000
$1,343/mo
Price history
| Date | Event | Price |
|---|---|---|
| 8/30/2026 | Contingent | $195,900$174/sqft |
Source:  Bright MLS #PAPH2657292 Report a problem | ||
| 8/7/2026 | Listed for sale | $195,900+144.9%$174/sqft |
Source: Bright MLS #PAPH2657292 Report a problem | ||
| 10/28/2025 | Sold | $80,000+0.1%$71/sqft |
Source: Bright MLS #PAPH2539102 Report a problem | ||
| 9/29/2025 | Pending sale | $79,900$71/sqft |
Source: Bright MLS #PAPH2539102 Report a problem | ||
| 9/18/2025 | Listed for sale | $79,900+45.3%$71/sqft |
Source: Bright MLS #PAPH2539102 Report a problem | ||
| 9/15/2025 | Sold | $55,000+130.1%$49/sqft |
Source: Public Record Report a problem | ||
| 3/11/1999 | Sold | $23,900$21/sqft |
Source: Public Record Report a problem | ||
Public tax history
| Year | Property taxes | Tax assessment |
|---|---|---|
| 2025 | $1,156 +39.8% | $82,600 +39.8% |
| 2024 | $827 | $59,100 |
| 2023 | $827 +44.9% | $59,100 |
| 2022 | $571 | -- |
| 2021 | $571 +4.1% | -- |
| 2018 | $549 | -- |
| 2017 | $549 +21.7% | -- |
| 2016 | $451 | -- |
| 2015 | $451 | -- |
| 2014 | $451 -28.1% | $46,800 +808.4% |
| 2012 | $627 | $5,152 |
| 2011 | -- | $5,152 |
| 2010 | -- | $5,152 |
| 2009 | -- | $5,152 |
| 2008 | -- | $5,152 |
| 2007 | -- | $5,152 +7.3% |
| 2006 | -- | $4,800 |
| 2005 | -- | $4,800 |
| 2004 | -- | $4,800 |
| 2003 | -- | $4,800 +17.2% |
| 2002 | -- | $4,096 +6.7% |
| 2000 | -- | $3,840 |
| 1999 | -- | $3,840 |
Find assessor info on the county website
Monthly payment
Est. payment
Payment breakdown
Explore the cost of this home by adjusting the details. Changes won't be saved.Climate risks
Neighborhood: Frankford
Nearby schools
Schools provided by the listing agent
- District: The School District Of Philadelphia
Source: Bright MLS. This data may not be complete. We recommend contacting the local school district to confirm school assignments for this home.
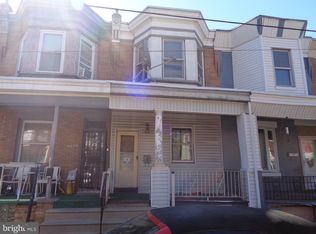
Similar homes
- $199,9993 bd2 ba1.1k sqft1615 Fillmore St, Philadelphia, PA 19124For Sale
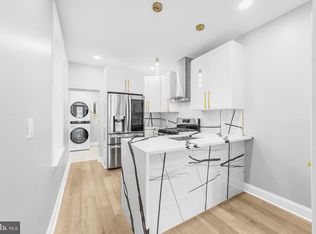
 MLS ID #PAPH2482580, Brian Lanoza, Century 21 Advantage Gold-Southampton. Bright MLS
- $190,0003 bd1 ba990 sqft5248 N Marshall St, Philadelphia, PA 19120For Sale
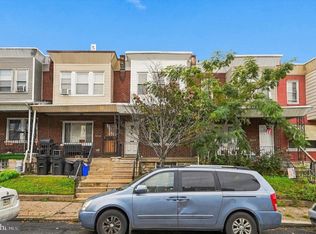 MLS ID #PAPH2681934, Marc Bennett, KW Empower. Bright MLS
- $215,0003 bd2 ba1.1k sqft4993 Pennway St, Philadelphia, PA 19124For Sale
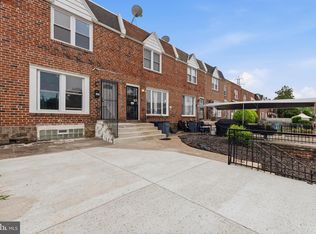 MLS ID #PAPH2642280, Queen Hart, Realty Mark Associates-CC. Bright MLS
- $229,9003 bd3 ba1.2k sqft1365 Dyre St, Philadelphia, PA 19124For Sale
 MLS ID #PAPH2627798, Racquel Burden, Realty One Group Restore - BlueBell. Bright MLS
- $199,9004 bd2 ba1k sqft2009 E Birch St, Philadelphia, PA 19134For SaleMLS ID #PAPH2676098, Doron Kamhaji, Long & Foster Real Estate, Inc.. Bright MLS
- $231,0004 bd2 ba1k sqft896 Brill St, Philadelphia, PA 19124For SaleMLS ID #PAPH2632442, mike nijim, Realty Mark Cityscape-Huntingdon Valley. Bright MLS
- $214,9003 bd2 ba1k sqft3653 Frankford Ave, Philadelphia, PA 19134For SaleMLS ID #PAPH2639128, Victoria Sipes, Home Solutions Realty Group. Bright MLS
- $199,9993 bd2 ba1.2k sqft2904 N 26th St, Philadelphia, PA 19132For SaleMLS ID #PAPH2665740, Mackyna Barnes, Fowler and Co. Bright MLS
- $194,9994 bd1 ba1.2k sqft4753 N 12th St, Philadelphia, PA 19141For SaleMLS ID #PAPH2643726, Marc Bennett, KW Empower. Bright MLS
- $199,9003 bd2 ba1.1k sqft3026 Page St, Philadelphia, PA 19121For SaleMLS ID #PAPH2606866, Laura Walker, Walker Realty Group LLC. Bright MLS
- $200,0002 bd2 ba1k sqft1032 Harbour Dr Unit 1032, Palmyra, NJ 08065For SaleMLS ID #NJBL2116012, Bob Millaway, Epique Realty. Bright MLS
- $229,0002 bd1 ba648 sqft2633 Janney St, Philadelphia, PA 19125For SaleMLS ID #PAPH2669058, Rosemarie Cunningham, Keller Williams Realty - Cherry Hill. Bright MLS
- $173,5003 bd1 ba1.2k sqft3920 N Franklin St, Philadelphia, PA 19140For SaleMLS ID #PAPH2655044, Lixia Tapia, Opus Elite Real Estate. Bright MLS
- $239,9003 bd2 ba1.1k sqft2747 E Pacific St, Philadelphia, PA 19134For SaleMLS ID #PAPH2666422, Andre Quain, KW Empower. Bright MLS
- $220,0003 bd1 ba1.1k sqft5702 N 7th St, Philadelphia, PA 19120For SaleMLS ID #PAPH2674722, Michael Cohen, KW Empower. Bright MLS
- $229,9002 bd2 ba1.5k sqft6649 Vandike St, Philadelphia, PA 19135For SaleMLS ID #PAPH2655248, Chimi Kadriu, KW Empower. Bright MLS
- $200,0003 bd2 ba1k sqft5532 Matthews St, Philadelphia, PA 19138For SaleMLS ID #PAPH2652976, Alex Frederick, KW Empower. Bright MLS
- $169,9993 bd2 ba908 sqft1933 E Somerset St, Philadelphia, PA 19134For SaleMLS ID #PAPH2614752, Aldo Torres, Homestarr Realty. Bright MLS
- $165,0003 bd1 ba1.4k sqft2947 Rorer St, Philadelphia, PA 19134For SaleMLS ID #PAPH2668802, Marc Bennett, KW Empower. Bright MLS
- $159,9993 bd1 ba1.2k sqft3411 G St, Philadelphia, PA 19134For SaleMLS ID #PAPH2652836, Marc Bennett, KW Empower. Bright MLS
