Single Story Home with Pool in Woods of Shavano | 4 Bedrooms | Over 2,000 Sq Ft | Updated Kitchen & Primary Bath Rare opportunities like this do not come available often in the highly sought after Woods of Shavano community. This spacious single-story home offers 2,025 square feet, four generously sized bedrooms, two updated bathrooms, and a backyard designed for both relaxation and entertaining. From the moment you arrive, the mature trees, established landscaping, and inviting curb appeal set the tone for what this home offers inside. The interior welcomes you with soaring ceilings, a large open living area, and expansive windows that fill the space with natural light. A beautiful stone fireplace serves as the focal point of the living room, creating a warm and inviting atmosphere while built-in cabinetry adds both character and functionality. The kitchen has been tastefully updated with granite countertops, a stone backsplash, stainless steel appliances, abundant cabinetry, and extensive countertop workspace-perfect for both everyday cooking and hosting gatherings. The home also offers two dining areas including a formal dining room and a breakfast nook just off the kitchen, giving flexibility for entertaining or casual meals. The primary suite is oversized and filled with natural light, offering a peaceful retreat from the rest of the home. The renovated primary bathroom features a large walk-in shower, dual vanity with granite countertops, updated fixtures, and a spacious walk-in closet. Secondary bedrooms are all well sized with ceiling fans, ample closet space, and flexible use for guests, family, or a home office. The true highlight of this property is the outdoor living space. Step outside to a massive covered patio ideal for year-round enjoyment. The backyard features a beautiful in-ground pool, mature landscaping, and additional outdoor seating areas that create a private backyard retreat. A storage shed adds extra functionality while the rear entry two-car garage with alley access helps maintain the clean front streetscape that makes this neighborhood so desirable. Additional highlights include: * Interior laundry room with storage cabinets * Updated bathrooms with granite countertops * Multiple living and dining spaces * Rear entry garage * Established neighborhood with mature trees Location is another major advantage. The home is conveniently located just minutes from the Medical Center, USAA, Loop 1604, Interstate 10, and major shopping and dining destinations, making commuting simple while keeping everyday conveniences close by. Homes with this combination of size, location, updates, and a private pool rarely become available in Woods of Shavano. Woods of Shavano homes for sale, San Antonio homes with pool, San Antonio single story homes, homes near Medical Center San Antonio, Shavano area homes, San Antonio 4 bedroom homes, San Antonio homes with covered patio, homes with rear entry garage San Antonio, updated homes San Antonio, homes near USAA San Antonio.
Sold
Price Unknown
4251 Tall Elm Woods, San Antonio, TX 78249
4beds
2,025sqft
Single Family Residence
Built in 1984
9,757 Square Feet Lot
$422,100 Zestimate®
$--/sqft
$2,767 Estimated rent
Home value
$422,100
$397,000 - $452,000
$2,767/mo
Zestimate® history
Owner options
List your home for rent
$2,767/mo
Rent Zestimate®
Find your next renter with Zillow Rental Manager. Plus, with online applications, you can quickly screen prospective tenants – for free.
$2,767/mo
Rent Zestimate®
Refinance and save
Refinancing to a lower rate could help reduce your monthly payments and save thousands over the life of the loan.
Explore your selling options
Work with a Zillow partner agent
Leverage their expertise and Zillow's premium Showcase listings to get your home seen by more buyers.
Get startedList with your own agent
Get your home in front of millions of buyers by listing it on Zillow.
Learn how to do itSell it yourself
Take full control of how buyers see your home on Zillow by listing For Sale by Owner (FSBO).
List your homeWhat's special
Updated fixturesTwo updated bathroomsStainless steel appliancesInviting curb appealBeautiful in-ground poolSpacious walk-in closetStone backsplash
Zillow last checked:
Listing updated:
Listed by:
Katheryn Powers TREC #715372 katie@katiepowersrealtor.com,
eXp Realty
Source: LERA MLS,MLS#: 1953210
Facts & features
Interior
Bedrooms & bathrooms
- Bedrooms: 4
- Bathrooms: 2
- Full bathrooms: 2
Primary bedroom
- Features: Split, Walk-In Closet(s), Ceiling Fan(s), Full Bath
- Area: 272
- Dimensions: 16 x 17
Bedroom 2
- Area: 170
- Dimensions: 17 x 10
Bedroom 3
- Area: 110
- Dimensions: 11 x 10
Bedroom 4
- Area: 168
- Dimensions: 14 x 12
Primary bathroom
- Features: Shower Only, Double Vanity
- Area: 110
- Dimensions: 10 x 11
Dining room
- Area: 169
- Dimensions: 13 x 13
Kitchen
- Area: 144
- Dimensions: 18 x 8
Living room
- Area: 312
- Dimensions: 13 x 24
Heating
- Central, Electric
Cooling
- Ceiling Fan(s), Central Air
Appliances
- Included: Microwave, Range, Disposal, Dishwasher, Electric Water Heater, Electric Cooktop
- Laundry: Laundry Room, Washer Hookup, Dryer Connection
Features
- One Living Area, Eat-in Kitchen, Two Eating Areas, Breakfast Bar, Utility Room Inside, 1st Floor Lvl/No Steps, High Ceilings, Open Floorplan, High Speed Internet, All Bedrooms Downstairs, Walk-In Closet(s), Ceiling Fan(s), Solid Counter Tops, Programmable Thermostat
- Flooring: Carpet, Ceramic Tile
- Windows: Double Pane Windows, Window Coverings, Skylight(s)
- Has basement: No
- Number of fireplaces: 1
- Fireplace features: One, Living Room
Interior area
- Total interior livable area: 2,025 sqft
Property
Parking
- Total spaces: 2
- Parking features: Two Car Garage, Garage Faces Rear, Garage Door Opener
- Garage spaces: 2
Accessibility
- Accessibility features: Doors-Swing-In, Level Lot, Level Drive, No Stairs, Full Bath/Bed on 1st Flr, Stall Shower
Features
- Levels: One
- Stories: 1
- Patio & porch: Covered
- Exterior features: Sprinkler System, Rain Gutters
- Has private pool: Yes
- Pool features: In Ground, Community
- Fencing: Privacy
Lot
- Size: 9,757 Square Feet
- Features: Curbs, Street Gutters, Sidewalks
- Residential vegetation: Mature Trees
Details
- Additional structures: Shed(s)
- Parcel number: 186050550130
Construction
Type & style
- Home type: SingleFamily
- Property subtype: Single Family Residence
Materials
- Stone, Siding
- Foundation: Slab
- Roof: Composition
Condition
- Pre-Owned
- New construction: No
- Year built: 1984
Utilities & green energy
- Electric: CPS
- Gas: CPS
- Sewer: SAWS, Sewer System
- Water: SAWS, Water System
- Utilities for property: Cable Available, City Garbage service
Community & HOA
Community
- Features: Clubhouse, Playground
- Security: Prewired
- Subdivision: Woods Of Shavano
Location
- Region: San Antonio
Financial & listing details
- Tax assessed value: $397,640
- Annual tax amount: $9,106
- Date on market: 3/30/2026
- Cumulative days on market: 14 days
- Listing terms: Conventional,FHA,VA Loan,Cash
- Road surface type: Paved
Price history
| Date | Event | Price |
|---|---|---|
| 4/23/2026 | Sold | -- |
Source:  LERA MLS #1953210 Report a problem LERA MLS #1953210 Report a problem | ||
| 4/13/2026 | Pending sale | $425,000$210/sqft |
Source: LERA MLS #1953210 Report a problem | ||
| 4/6/2026 | Contingent | $425,000$210/sqft |
Source: LERA MLS #1953210 Report a problem | ||
| 3/30/2026 | Listed for sale | $425,000$210/sqft |
Source: LERA MLS #1953210 Report a problem | ||
Public tax history
| Year | Property taxes | Tax assessment |
|---|---|---|
| 2025 | $1,998 +0.1% | $397,640 +0.1% |
| 2024 | $1,995 -4.5% | $397,160 +6.3% |
| 2023 | $2,088 -37.4% | $373,672 +10% |
| 2022 | $3,337 +2.3% | $339,702 +10% |
| 2021 | $3,261 | $308,820 +4.9% |
| 2020 | $3,261 +1.8% | $294,430 +7% |
| 2019 | $3,205 | $275,190 +3.8% |
| 2018 | $3,205 +1.4% | $265,190 +5.2% |
| 2017 | $3,161 +0.2% | $252,180 +1% |
| 2016 | $3,154 -1.6% | $249,790 +8.7% |
| 2015 | $3,206 | $229,890 +4.4% |
| 2014 | $3,206 | $220,220 +9.2% |
| 2013 | -- | $201,680 -0.4% |
| 2012 | -- | $202,590 +4.7% |
| 2011 | -- | $193,550 -0.9% |
| 2010 | -- | $195,330 -0.1% |
| 2009 | -- | $195,550 -3.2% |
| 2008 | -- | $202,030 +4.5% |
| 2007 | -- | $193,350 +22% |
| 2006 | -- | $158,440 +7.5% |
| 2005 | -- | $147,350 |
| 2004 | -- | -- |
| 2003 | -- | -- |
| 2002 | -- | -- |
| 2001 | -- | -- |
| 2000 | -- | -- |
Find assessor info on the county website
Neighborhood: Woods of Shavano
Nearby homes
- $369,4004 bd2 ba2k sqft4247 Tall Elm Woods, San Antonio, TX 78249Off Market

- $364,3003 bd2 ba2k sqft4255 Tall Elm Woods, San Antonio, TX 78249Off Market
- $339,0003 bd2 ba2k sqft4243 Tall Elm Woods, San Antonio, TX 78249Off Market
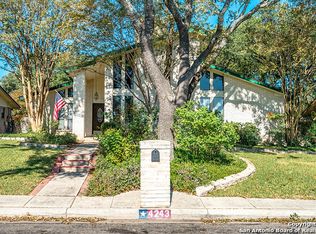
- $--4 bd3 ba2.7k sqft4259 Tall Elm Woods, San Antonio, TX 78249Sold

- $--3 bd2 ba1.9k sqft4246 Shadow Elm Woods, San Antonio, TX 78249Sold
- $334,4003 bd2 ba1.9k sqft4250 Shadow Elm Woods, San Antonio, TX 78249Off Market
- $374,6004 bd2 ba2k sqft4250 Tall Elm Woods, San Antonio, TX 78249Off Market
- $357,1003 bd2 ba1.8k sqft4246 Tall Elm Woods, San Antonio, TX 78249Off Market
Nearby schools
GreatSchools rating
- 5/10Locke Hill Elementary SchoolGrades: PK-5Distance: 1.2 mi
- 7/10Rawlinson Middle SchoolGrades: 6-8Distance: 0.8 mi
- 6/10Clark High SchoolGrades: 9-12Distance: 1.1 mi
Schools provided by the listing agent
- Elementary: Locke Hill
- Middle: Rawlinson
- High: Clark
- District: Northside
Source: LERA MLS. This data may not be complete. We recommend contacting the local school district to confirm school assignments for this home.
Get a cash offer in 3 minutes
Find out how much your home could sell for in as little as 3 minutes with a no-obligation cash offer.
Estimated market value
$422,100
Get a cash offer in 3 minutes
Find out how much your home could sell for in as little as 3 minutes with a no-obligation cash offer.
Estimated market value
$422,100
- Texas
- Bexar County
- San Antonio
- 78249
- Woods of Shavano
- 4251 Tall Elm Woods
