Skip main navigation
Closed
  • $285,000

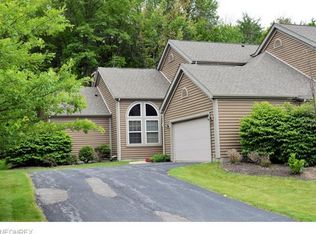
    4251 Timberland Ct #2, Canfield, OH 44406

    2beds
    2,062sqft
    Townhouse, Condominium
    Built in 2008
    -- sqft lot
    $329,700 Zestimate®
    $138/sqft
    $3,134 Estimated rent

    Home value

    $329,700

    $313,000 - $349,000

    $3,134/mo

    Zestimate® history
    Loading
    Loading...

    Owner options

    List your home for rent

    $3,134/mo

    Rent Zestimate®

    Find your next renter with Zillow Rental Manager. Plus, with online applications, you can quickly screen prospective tenants – for free.

    Learn more

    $3,134/mo

    Rent Zestimate®

    Refinance and save

    $2,150/mo

    Est. payment

    Refinancing to a lower rate could help reduce your monthly payments and save thousands over the life of the loan.

    See today's rates

    $2,150/mo

    Est. payment

    Explore your selling options

    Work with a Zillow partner agent

    Leverage their expertise and Zillow's premium Showcase listings to get your home seen by more buyers.

    Get started

    List with your own agent

    Get your home in front of millions of buyers by listing it on Zillow.

    Learn how to do it

    Sell it yourself

    Take full control of how buyers see your home on Zillow by listing For Sale by Owner (FSBO).

    List your home

    What's special

    Private deckLarge loft areaSliding glass doorFloor to ceiling stoneLaundry roomUpdated kitchenBright open floor plan
    Beautiful, updated Canfield condo in the Tippecanoe Woods development. This 2 bedroom townhouse features a bright open floor plan with plenty of natural sunlight. Updated kitchen with stainless appliances and granite. The living and dining room features a gas burning fireplace with floor to ceiling stone and a sliding glass door that leads to the private deck with a wooded view. The second floor features a large loft area, laundry room and an additional office space. This development also features a pool and clubhouse!

    Zillow last checked:

    Listing updated:

    Listed by:

    John V McCarthy (330)726-7653info@mayorealtor.com,

    Mayo & Associates, Inc.

    Bought with:

    John N Eaton, 365437

    Howard Hanna

    Source: MLS Now,MLS#: 4490722MLS LogoOriginating MLS: Youngstown Columbiana Association of REALTORS

    Facts & features

    Interior

    Bedrooms & bathrooms
    • Bedrooms: 2
    • Bathrooms: 3
    • Full bathrooms: 2
    • 1/2 bathrooms: 1
    • Main level bathrooms: 1
    Primary bedroom
    • Description: Flooring: Carpet
    • Level: Second
    • Dimensions: 19.00 x 13.00
    Bedroom
    • Description: Flooring: Carpet
    • Level: Second
    • Dimensions: 12.00 x 11.00
    Dining room
    • Description: Flooring: Luxury Vinyl Tile
    • Level: First
    • Dimensions: 11.00 x 10.00
    Great room
    • Description: Flooring: Luxury Vinyl Tile
    • Level: First
    • Dimensions: 20.00 x 17.00
    Kitchen
    • Description: Flooring: Luxury Vinyl Tile
    • Level: First
    • Dimensions: 15.00 x 10.00
    Laundry
    • Description: Flooring: Luxury Vinyl Tile
    • Level: Second
    • Dimensions: 11.00 x 9.00
    Loft
    • Description: Flooring: Carpet
    • Level: Second
    • Dimensions: 16.00 x 11.00
    Heating
    • Forced Air, Gas
    Cooling
    • Central Air
    Appliances
    • Laundry: In Unit
    Features
    • Basement: Full
    • Number of fireplaces: 1
    Interior area
    • Total structure area: 2,062
    • Total interior livable area: 2,062 sqft
    • Finished area above ground: 2,062

    Property

    Parking
    • Total spaces: 2
    • Parking features: Attached, Drain, Direct Access, Electricity, Garage, Garage Door Opener, Paved, Water Available
    • Attached garage spaces: 2
    Features
    • Levels: Two
    • Stories: 2
    Lot
    • Size: 1,860 Square Feet
    Details
    • Parcel number: 260450089.180

    Construction

    Type & style
    • Home type: Condo
    • Property subtype: Townhouse, Condominium
    Materials
    • Vinyl Siding
    • Roof: Asphalt,Fiberglass
    Condition
    • Year built: 2008
    Details
    • Warranty included: Yes

    Utilities & green energy

    • Water: Public

    Community & HOA

    Community
    • Subdivision: Villas/Tippecanoe Woods Condo
    HOA
    • Has HOA: Yes
    • Services included: Association Management, Insurance, Maintenance Grounds, Maintenance Structure, Recreation Facilities, Snow Removal, Trash
    • HOA fee: $283 monthly
    • HOA name: The Villas At Tippecanoe Woods
    Location
    • Region: Canfield

    Financial & listing details

    • Price per square foot: $138/sqft
    • Tax assessed value: $244,840
    • Annual tax amount: $3,803
    • Date on market: 9/18/2023
    • Cumulative days on market: 5 days

    Price history

    DateEventPrice
    10/18/2023Sold$285,000+0%$138/sqft
    Source: MLS Now #4490722 Report a problem
    9/20/2023Pending sale$284,900$138/sqft
    Source: MLS Now #4490722 Report a problem
    9/18/2023Listed for sale$284,900+35.7%$138/sqft
    Source: MLS Now #4490722 Report a problem
    11/27/2019Sold$210,000+9.4%$102/sqft
    Source: MLS Now #4149332 Report a problem
    7/28/2017Sold$192,000-2.8%$93/sqft
    Source: Public Record Report a problem
    7/8/2017Pending sale$197,500$96/sqft
    Source: KW Chervenic Realty #3877866 Report a problem
    6/22/2017Listed for sale$197,500$96/sqft
    Source: KW Chervenic Realty #3877866 Report a problem
    6/14/2017Pending sale$197,500$96/sqft
    Source: KW Chervenic Realty #3877866 Report a problem
    6/7/2017Price change$197,500-1.2%$96/sqft
    Source: KW Chervenic Realty #3877866 Report a problem
    2/21/2017Listed for sale$199,900+8.1%$97/sqft
    Source: Keller Williams Chervenic Rlty #3877866 Report a problem
    4/1/2015Sold$185,000-7.5%$90/sqft
    Source: Public Record Report a problem
    2/23/2015Pending sale$200,000$97/sqft
    Source: Real Living Volpini Rlty Group #3666341 Report a problem
    11/7/2014Price change$200,000-11.1%$97/sqft
    Source: Real Living Volpini Rlty Group #3666341 Report a problem
    5/20/2014Pending sale$224,900$109/sqft
    Source: Burgan Real Estate #3434000 Report a problem
    9/17/2013Price change$224,900-1.8%$109/sqft
    Source: Burgan Real Estate #3434000 Report a problem
    8/8/2013Listed for sale$229,000+12.3%$111/sqft
    Source: Burgan Real Estate #3434000 Report a problem
    4/18/2008Sold$204,000$99/sqft
    Source: Public Record Report a problem

    Public tax history

    YearProperty taxesTax assessment
    2025$3,491 0%$85,690
    2024$3,492 -0.5%$85,690
    2023$3,509 -7.7%$85,690 +15.4%
    2022$3,803 +5.5%$74,260
    2021$3,605 -0.4%$74,260
    2020$3,621 +2.4%$74,260 +12.6%
    2019$3,535 +0.9%$65,940
    2018$3,502 +1.1%$65,940
    2017$3,465 -23.5%$65,940 -19.6%
    2016$4,527 +2.3%$82,050
    2015$4,427 -0.4%$82,050
    2014$4,445 +3.8%$82,050
    2013$4,283 +12.7%$82,050
    2012$3,799 -1.9%$82,050
    2011$3,873 +2.4%$82,050 +2.2%
    2010$3,782 $80,260
    Find assessor info on the county website

    Neighborhood: 44406

    Nearby schools

    GreatSchools rating
    Schools provided by the listing agent
    • District: Canfield LSD - 5004

    Source: MLS Now. This data may not be complete. We recommend contacting the local school district to confirm school assignments for this home.

    Get a cash offer in 3 minutes
    Find out how much your home could sell for in as little as 3 minutes with a no-obligation cash offer.
    Estimated market value
    $329,700
    Get a cash offer in 3 minutes
    Find out how much your home could sell for in as little as 3 minutes with a no-obligation cash offer.
    Estimated market value
    $329,700