Easy, comfortable one-level living with room for everything! Built in 2017, this well-maintained, smoke-free and pet-free home offers no steps to enter and a floor plan that’s hard to find in a single-story home. With 4 bedrooms and 2½ baths, there’s plenty of flexibility for overnight guests, a home office, hobby or craft room—or all three—without sacrificing your primary living space. The open-concept layout keeps the kitchen and living areas connected and makes everyday living and entertaining easy. An oversized garage provides extra room for vehicles, storage, tools, bikes, or projects. Outside, enjoy a .35-acre lot with a fenced backyard and a surprising amount of privacy, giving you space to garden, relax on the patio, or simply enjoy the outdoors without a lot of upkeep. Located in a sidewalk-lined neighborhood with no HOA, you’ll have the freedom of your own home without association rules or fees. And when you want to head out, the convenient Bloomington location makes it easy to reach shopping, dining, healthcare, IU, downtown, and routes throughout Monroe County and beyond. If you’ve been looking for a newer home that lets you live entirely on one level without giving up bedrooms, storage, garage space, or a guest half bath, 4251 Geranium Lane offers an unusually practical combination.
Active
$399,900
4251 W Geranium Ln, Bloomington, IN 47404
4beds
1,677sqft
Single Family Residence
Built in 2017
0.35 Acres Lot
$391,800 Zestimate®
$--/sqft
$-- HOA
What's special
Fenced backyardOversized garageSurprising amount of privacyOne-level livingOpen-concept layout
- 3 days |
- 395 |
- 10 |
Zillow last checked:
Listing updated:
Listed by:
Deborah Tomaro deb.tomaro@homefinder.org,
Deb Tomaro Real Estate
Source: IRMLS,MLS#: 202633723
Facts & features
Interior
Bedrooms & bathrooms
- Bedrooms: 4
- Bathrooms: 3
- Full bathrooms: 2
- 1/2 bathrooms: 1
- Main level bedrooms: 4
Bedroom 1
- Level: Main
Bedroom 2
- Level: Main
Dining room
- Level: Main
- Area: 49
- Dimensions: 7 x 7
Kitchen
- Level: Main
- Area: 160
- Dimensions: 16 x 10
Living room
- Level: Main
- Area: 228
- Dimensions: 19 x 12
Heating
- Natural Gas
Cooling
- Central Air
Appliances
- Included: Dishwasher, Microwave, Refrigerator, Washer, Dryer-Electric, Electric Range
Features
- Has basement: No
- Number of fireplaces: 1
- Fireplace features: Gas Log
Interior area
- Total structure area: 1,677
- Total interior livable area: 1,677 sqft
- Finished area above ground: 1,677
- Finished area below ground: 0
Video & virtual tour
Property
Parking
- Total spaces: 2
- Parking features: Attached
- Attached garage spaces: 2
Features
- Levels: One
- Stories: 1
Lot
- Size: 0.35 Acres
- Features: Corner Lot, Cul-De-Sac
Details
- Parcel number: 530424200100.000011
Construction
Type & style
- Home type: SingleFamily
- Property subtype: Single Family Residence
Materials
- Vinyl Siding, Limestone
- Foundation: Slab
Condition
- New construction: No
- Year built: 2017
Utilities & green energy
- Sewer: City
- Water: City
Community & HOA
Community
- Subdivision: Java Heights
Location
- Region: Bloomington
Financial & listing details
- Tax assessed value: $351,400
- Annual tax amount: $2,653
- Date on market: 8/18/2026
Estimated market value
$391,800
$372,000 - $411,000
$2,347/mo
Price history
| Date | Event | Price |
|---|---|---|
| 8/18/2026 | Listed for sale | $399,900+2.8% |
Source:  IRMLS #202633723 Report a problem IRMLS #202633723 Report a problem | ||
| 7/27/2023 | Sold | $389,000-1% |
Source: IRMLS #202316871 Report a problem | ||
| 6/21/2023 | Price change | $392,999-1.7% |
Source: IRMLS #202316871 Report a problem | ||
| 6/11/2023 | Price change | $399,900-2.5% |
Source: IRMLS #202316871 Report a problem | ||
| 6/4/2023 | Price change | $410,000-2.1% |
Source: IRMLS #202316871 Report a problem | ||
| 5/23/2023 | Listed for sale | $419,000+14.8% |
Source: IRMLS #202316871 Report a problem | ||
| 1/21/2022 | Sold | $365,000$218/sqft |
Source:  MIBOR as distributed by MLS GRID #21829268 Report a problem MIBOR as distributed by MLS GRID #21829268 Report a problem | ||
| 12/18/2021 | Pending sale | $365,000$218/sqft |
Source: MIBOR as distributed by MLS GRID #21829268 Report a problem | ||
| 12/15/2021 | Listed for sale | $365,000+21.7%$218/sqft |
Source: MIBOR as distributed by MLS GRID #21829268 Report a problem | ||
| 10/9/2020 | Sold | $300,000-2.6%$179/sqft |
Source: MIBOR as distributed by MLS GRID #21745169 Report a problem | ||
| 6/16/2020 | Price change | $307,9000%$184/sqft |
Source: Millican Realty #202009524 Report a problem | ||
| 5/28/2020 | Price change | $308,000-1%$184/sqft |
Source: Millican Realty #202009524 Report a problem | ||
| 5/14/2020 | Price change | $311,000-0.3%$185/sqft |
Source: Millican Realty #202009524 Report a problem | ||
| 4/20/2020 | Price change | $312,000-1%$186/sqft |
Source: Millican Realty #202009524 Report a problem | ||
| 3/15/2020 | Price change | $315,000-3.1%$188/sqft |
Source: Millican Realty #202009524 Report a problem | ||
| 3/13/2020 | Listed for sale | $325,000+20.4%$194/sqft |
Source: Millican Realty #202009524 Report a problem | ||
| 4/3/2018 | Sold | $269,900$161/sqft |
Source: Agent Provided Report a problem | ||
Public tax history
| Year | Property taxes | Tax assessment |
|---|---|---|
| 2025 | $2,942 +1.5% | $351,400 -0.2% |
| 2024 | $2,899 +0.2% | $352,000 +2.2% |
| 2023 | $2,894 +14.9% | $344,400 +6.6% |
| 2022 | $2,517 +0.4% | $323,000 +16.9% |
| 2021 | $2,506 +12.6% | $276,400 +0.5% |
| 2020 | $2,226 +4.5% | $275,000 +6.6% |
| 2019 | $2,129 +166.9% | $257,900 +5.1% |
| 2018 | $798 +23% | $245,500 +498.8% |
| 2017 | $649 | $41,000 +5.1% |
| 2016 | $649 +2045.6% | $39,000 +2066.7% |
| 2014 | $30 +2.1% | $1,800 |
| 2013 | $30 +20.3% | $1,800 +12.5% |
| 2012 | $25 -1.6% | $1,600 +6.7% |
| 2011 | $25 +10.2% | $1,500 +15.4% |
| 2010 | $23 +32.1% | $1,300 |
| 2009 | $17 -6% | $1,300 +18.2% |
| 2007 | $18 | $1,100 |
Find assessor info on the county website
Monthly payment
Est. payment
Payment breakdown
Explore the cost of this home by adjusting the details. Changes won't be saved.Climate risks
Neighborhood: 47404
Nearby schools
GreatSchools rating
- 5/10Edgewood Intermediate SchoolGrades: 3-5Distance: 3.3 mi
- 6/10Edgewood Junior High SchoolGrades: 6-8Distance: 3.2 mi
- 8/10Edgewood High SchoolGrades: 9-12Distance: 3.2 mi
Schools provided by the listing agent
- Elementary: Edgewood
- Middle: Edgewood
- High: Edgewood
- District: Richland-Bean Blossom Community Schools
Source: IRMLS. This data may not be complete. We recommend contacting the local school district to confirm school assignments for this home.
- $427,6003 bd2 ba1.8k sqft4231 W Geranium Ln, Bloomington, IN 47404Off Market
- $447,6004 bd3 ba2.4k sqft4413 Geranium, Bloomington, IN 47404Off Market
- $380,4003 bd2 ba1.6k sqft4287 W Geranium Ln, Bloomington, IN 47404Off Market
- $561,5004 bd3 ba2.1k sqft4250 W Geranium Ln, Bloomington, IN 47404Off Market
- $399,3003 bd2 ba1.8k sqft4234 W Geranium Ln, Bloomington, IN 47404Off Market
- $406,4003 bd2 ba1.8k sqft4299 W Geranium Ln, Bloomington, IN 47404Off Market
- $422,1003 bd2 ba2k sqft4286 W Geranium Ln, Bloomington, IN 47404Off Market
- $385,6003 bd2 ba1.9k sqft4215 W Geranium Ln, Bloomington, IN 47404Off Market
A local agent can set up tours, give advice and negotiate with sellers.
A local lender can help you make sure your offer is ready when you are.
Similar homes
- $424,9004 bd2 ba2.1k sqft3031 N Cantlin Dr, Bloomington, IN 47404For Sale
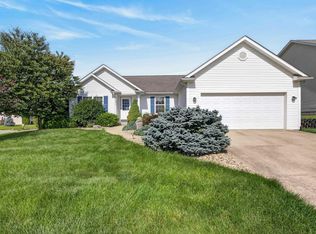 MLS ID #202626264, Alex Everett, Century 21 Scheetz - Bloomington. IRMLS
 - $340,0003 bd3 ba1.6k sqft3096 N Natasha Dr, Bloomington, IN 47404Active
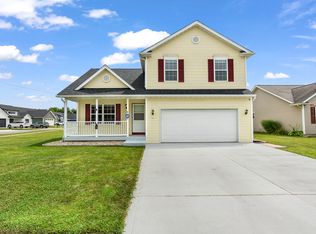 MLS ID #22117800, Elizabeth Kienzynski, F.C. Tucker Advantage, REALTOR. MIBOR as distributed by MLS GRID
 - $339,9003 bd2 ba1.2k sqft4242 W Beech Ln, Bloomington, IN 47404For Sale
 MLS ID #202633258, Lorraine Fowler, RE/MAX Acclaimed Properties. IRMLS
 - $410,0004 bd3 ba2.1k sqft4645 N Chatham Dr, Bloomington, IN 47404For Sale
 MLS ID #202601133, Courtney Mullis, Berkshire Hathaway HomeServices Indiana Realty-Bloomington. IRMLS
 - $428,0002 bd2 ba1.5k sqft1780 W Lancaster Dr, Bloomington, IN 47404For SaleMLS ID #202632849, Alice Chastain, RE/MAX Acclaimed Properties. IRMLS
- $449,0003 bd3 ba2.2k sqft3620 N Armstrong Dr, Bloomington, IN 47404For SaleMLS ID #202618327, Cortney Walcott, Century 21 Scheetz - Bloomington. IRMLS
- $389,9003 bd3 ba2k sqft5295 N Ranch Acres Pl, Bloomington, IN 47404For SaleMLS ID #202612138, Jennifer Woods, FC Tucker/Bloomington REALTORS. IRMLS
- $395,0003 bd2 ba1.9k sqft1201 W Aspen Ct, Bloomington, IN 47404For SaleMLS ID #202630719, Gary Paine, RE/MAX Acclaimed Properties. IRMLS
- $365,0004 bd3 ba2.3k sqft7102 W Pinnacle Dr, Bloomington, IN 47404For SaleMLS ID #202629394, Sally Baird, Sterling Real Estate. IRMLS
- $352,9003 bd2 ba1.6k sqft4812 W Hidden Meadow Dr, Bloomington, IN 47404For SaleMLS ID #202631556, Mason Greenberg, Century 21 Scheetz - Bloomington. IRMLS
- $387,0003 bd2 ba1.9k sqft5118 N Echo Bnd, Bloomington, IN 47404For SaleMLS ID #202615939, Grace David, Century 21 Scheetz - Bloomington. IRMLS
- $339,0003 bd2 ba1.6k sqft3795 N Collins Dr, Bloomington, IN 47404For SaleMLS ID #202630073, Jim Stafford, Stafford Real Estate. IRMLS
- $365,0003 bd2 ba1.6k sqft7503 W Upland Dr, Bloomington, IN 47404For SaleMLS ID #202633218, Pilar Taylor, The Indiana Team LLC. IRMLS
- $349,9003 bd2 ba1.6k sqft5271 N Ranch Acres Pl, Bloomington, IN 47404For SaleMLS ID #202623390, Mason Greenberg, Century 21 Scheetz - Bloomington. IRMLS
- $269,9003 bd2 ba1.7k sqft831 W Briarcliff Dr, Bloomington, IN 47404For SaleMLS ID #202634125, Rebekah Sims, Century 21 Scheetz - Bloomington. IRMLS
- $369,0003 bd3 ba2.2k sqft4618 W Harvest Ln, Bloomington, IN 47404ActiveMLS ID #22101535, Bob Magiera, Hoosier, REALTORS®. MIBOR as distributed by MLS GRID
- $375,0003 bd4 ba2.4k sqft4105 W Portage Trl, Bloomington, IN 47404For SaleMLS ID #202627457, Kelly Jones, Partners Realty Group. IRMLS
- $319,9003 bd3 ba1.9k sqft4078 N Brookwood Dr, Bloomington, IN 47404For SaleMLS ID #202626119, Rebekah Sims, Century 21 Scheetz - Bloomington. IRMLS
- $349,9004 bd3 ba2k sqft4977 N White River Dr, Bloomington, IN 47404For SaleMLS ID #202620419, Ryne Shadday, Century 21 Scheetz - Bloomington. IRMLS
- $350,0004 bd3 ba1.8k sqft840 W Rosewood Dr, Bloomington, IN 47404For SaleMLS ID #202627815, Tammy Druckemiller, RE/MAX Acclaimed Properties. IRMLS
