Welcome to your move-in ready dream home with a fenced backyard -- a beautiful one-level brick and Hardie Board residence designed for comfort, style, and everyday living. This spacious floorplan boasts 4 bedrooms, 2 full baths, plus a dedicated office, perfect for work or study. The open-concept layout features soaring vaulted ceilings that create an inviting and airy atmosphere. You'll love the bright and open kitchen, complete with a generous breakfast bar that seats four and overlooks both the dining and living areas -- ideal for entertaining or family gatherings. All countertops and vanities showcase stylish, low-maintenance granite, combining beauty with practicality. Durable Cortec Pro floating luxury vinyl flooring flows throughout the main living spaces and hallways, adding both elegance and easy upkeep. The primary suite is a true retreat, offering a large walk-in closet and a spa-inspired bathroom with a separate shower, relaxing soaking tub, and private water closet. Additional highlights include a covered porch, 2-car garage, and an oversized laundry room -- all within a thoughtful split-plan layout for added privacy and convenience. Take advantage of a preferred lender incentive to have your closing costs paid, plus enjoy peace of mind with an excellent 1-2-10 year structural warranty -- making this home a smart investment for your family. did we mention the beautiful CEDAR BACKYARD FENCE IS INCLUDED?! PLUS get an additional $10,000 builder concession for use to pay prepaid items, rate buy down, upgrades.
Visit the model home at 4025 Olivia Circle West (off College near 305): Monday - Friday 11-5, Saturday 10-5 and Sunday 1-5. Or schedule a showing at a time convenient to you. Builder incentives available for buyer's closing/prepaid costs, rate buy down, upgrades, etc.
Closed
Price Unknown
4251 W Olivia Cir, Olive Branch, MS 38654
4beds
2,020sqft
Residential, Single Family Residence
Built in 2025
0.29 Acres Lot
$375,100 Zestimate®
$--/sqft
$2,397 Estimated rent
Home value
$375,100
$345,000 - $409,000
$2,397/mo
Zestimate® history
Owner options
List your home for rent
$2,397/mo
Rent Zestimate®
Find your next renter with Zillow Rental Manager. Plus, with online applications, you can quickly screen prospective tenants – for free.
$2,397/mo
Rent Zestimate®
Refinance and save
$500/mo
Est. payment
Refinancing to a lower rate could help reduce your monthly payments and save thousands over the life of the loan.
$500/mo
Est. payment
Explore your selling options
Work with a Zillow partner agent
Leverage their expertise and Zillow's premium Showcase listings to get your home seen by more buyers.
Get startedList with your own agent
Get your home in front of millions of buyers by listing it on Zillow.
Learn how to do itSell it yourself
Take full control of how buyers see your home on Zillow by listing For Sale by Owner (FSBO).
List your homeWhat's special
Dedicated officeCovered porchOversized laundry roomPrivate water closetSpacious floorplanOpen-concept layoutBright and open kitchen
Zillow last checked:
Listing updated:
Listed by:
Cindy A Smith 870-243-0407,
Adams Homes, LLC
Bought with:
Unrepresented Unrepresented Buyer, N/A
Unrepresented Buyer
Source: MLS United,MLS#: 4102988
Facts & features
Interior
Bedrooms & bathrooms
- Bedrooms: 4
- Bathrooms: 2
- Full bathrooms: 2
Primary bedroom
- Description: 16.10 X 11.10
- Level: First
Bedroom
- Description: 11.2 X 10
- Level: First
Bedroom
- Description: 11.6 X 10
- Level: First
Bedroom
- Description: 11.6 X 10
- Level: First
Primary bathroom
- Description: 11.2 X 10.5
- Level: First
Bathroom
- Level: First
Dining room
- Description: 14.6 X 10.4
- Level: First
Great room
- Description: 14.6 X 20.7
- Level: First
Kitchen
- Description: 10.10 X 14
- Level: First
Laundry
- Description: 8.4 X 6
- Level: First
Office
- Description: 10.10 X 11
- Level: First
Heating
- Central, Fireplace(s), Natural Gas
Cooling
- Ceiling Fan(s), Central Air, Electric, Gas
Appliances
- Included: Dishwasher, Disposal, Electric Range, Microwave, Plumbed For Ice Maker, Stainless Steel Appliance(s), Water Heater
- Laundry: Electric Dryer Hookup, Laundry Room
Features
- Breakfast Bar, Ceiling Fan(s), Coffered Ceiling(s), Double Vanity, Entrance Foyer, Granite Counters, High Ceilings, Open Floorplan, Soaking Tub, Tray Ceiling(s), Walk-In Closet(s), See Remarks
- Flooring: Carpet, Other, See Remarks
- Doors: Dead Bolt Lock(s), Fiberglass, Hinged Patio, Insulated
- Windows: Double Pane Windows, Insulated Windows, Vinyl Clad
- Has fireplace: Yes
- Fireplace features: Great Room, See Remarks, Bath
Interior area
- Total structure area: 2,020
- Total interior livable area: 2,020 sqft
Property
Parking
- Total spaces: 2
- Parking features: Attached, Garage Faces Side, Direct Access, Concrete
- Attached garage spaces: 2
Features
- Levels: One
- Stories: 1
- Patio & porch: Front Porch, See Remarks
- Exterior features: Rain Gutters
Lot
- Size: 0.29 Acres
- Dimensions: 79 x 163
- Features: Landscaped, Level
Details
- Parcel number: 2062092100003100
Construction
Type & style
- Home type: SingleFamily
- Architectural style: Traditional
- Property subtype: Residential, Single Family Residence
Materials
- Brick, Fiber Cement, HardiPlank Type, See Remarks
- Foundation: Slab
- Roof: Architectural Shingles
Condition
- Move In Ready
- New construction: Yes
- Year built: 2025
Utilities & green energy
- Sewer: Public Sewer
- Water: Public
- Utilities for property: Cable Available, Electricity Connected, Natural Gas Connected, Sewer Connected, Water Connected, See Remarks
Community & HOA
Community
- Features: Hiking/Walking Trails, Park
- Security: Carbon Monoxide Detector(s), Smoke Detector(s)
- Subdivision: Old River Farms
HOA
- Has HOA: Yes
- Services included: Other
- HOA fee: $500 annually
Location
- Region: Olive Branch
Financial & listing details
- Tax assessed value: $30,000
- Annual tax amount: $521
- Date on market: 6/12/2026
- Electric utility on property: Yes
Price history
| Date | Event | Price |
|---|---|---|
| 8/3/2026 | Sold | -- |
Source: MLS United #4102988 Report a problem | ||
| 7/6/2026 | Pending sale | $379,000$188/sqft |
Source: MLS United #4102988 Report a problem | ||
| 6/12/2026 | Price change | $379,000+5%$188/sqft |
Source: MLS United #4102988 Report a problem | ||
| 4/27/2026 | Pending sale | $361,000$179/sqft |
Source: MLS United #4102988 Report a problem | ||
| 3/23/2026 | Price change | $361,000+0.3%$179/sqft |
Source: MLS United #4102988 Report a problem | ||
| 3/9/2026 | Price change | $360,000+0.8%$178/sqft |
Source: MLS United #4102988 Report a problem | ||
| 2/27/2026 | Price change | $357,000+2.3%$177/sqft |
Source: MLS United #4102988 Report a problem | ||
| 2/20/2026 | Price change | $349,000+0.9%$173/sqft |
Source: MLS United #4102988 Report a problem | ||
| 1/3/2026 | Price change | $346,000-4.2%$171/sqft |
Source: MLS United #4102988 Report a problem | ||
| 10/20/2025 | Price change | $361,000-0.3%$179/sqft |
Source: MLS United #4102988 Report a problem | ||
| 10/11/2025 | Price change | $362,000-5.2%$179/sqft |
Source: MLS United #4102988 Report a problem | ||
| 6/10/2025 | Price change | $382,000+1%$189/sqft |
Source: MLS United #4102988 Report a problem | ||
| 2/6/2025 | Listed for sale | $378,400$187/sqft |
Source: MLS United #4102988 Report a problem | ||
Public tax history
| Year | Property taxes | Tax assessment |
|---|---|---|
| 2025 | $521 | $4,500 |
Find assessor info on the county website
Neighborhood: 38654
Nearby homes
- $--4 bd3 ba2.2k sqft4269 Olivia Cir W, Olive Branch, MS 38654Sold

- $--4 bd3 ba2.2k sqft4243 W Olivia Cir, Olive Branch, MS 38654Sold
- $--4 bd3 ba2.2k sqft4229 W Olivia Cir, Olive Branch, MS 38654Sold
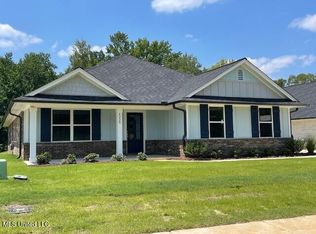
- $--4 bd2 ba2k sqft4275 Olivia Cir W, Olive Branch, MS 38654Sold
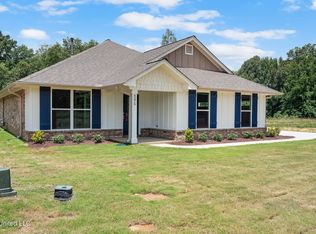
- $--4 bd2 ba2k sqft4201 W Olivia Cir, Olive Branch, MS 38654Sold
- $--3 bd2 ba2k sqft4283 W Olivia Cir, Olive Branch, MS 38654Sold
- $--4 bd3 ba2.2k sqft4185 W Olivia Cir, Olive Branch, MS 38654Sold
- $--4 bd2 ba2k sqft4297 Olivia Cir, Olive Branch, MS 38654Sold
Nearby schools
GreatSchools rating
- 7/10Chickasaw Elementary SchoolGrades: 2-3Distance: 2.3 mi
- 5/10Olive Branch Middle SchoolGrades: 6-8Distance: 2.4 mi
- 9/10Olive Branch High SchoolGrades: 9-12Distance: 2 mi
Schools provided by the listing agent
- Elementary: Olive Branch
- Middle: Olive Branch
- High: Olive Branch
Source: MLS United. This data may not be complete. We recommend contacting the local school district to confirm school assignments for this home.
Sell for more on Zillow
Get a Zillow Showcase℠ listing at no additional cost and you could sell for .
$375,100
2% more
+$7,502
With Zillow Showcase(estimated)
$382,602
- Mississippi
- DeSoto County
- Olive Branch
- 38654
- 4251 W Olivia Cir
Nearby cities
Nearby zip codes
Other Olive Branch Topics
