Skip main navigation
Pending
  • $525,000

    4251 Warwick Dr, Anchorage, AK 99508

    4beds
    2,649sqft
    : 
    Loading
    Get pre-qualified
    Single Family Residence
    Built in 1970
    9,583 Square Feet Lot
    $510,600 Zestimate®
    $198/sqft
    $-- HOA

    What's special

    Southwest-facing rooftop deck
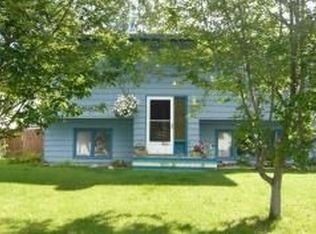
    Don't let the exterior fool you--this spacious 2-story with a basement offers an incredibly functional and flexible floor plan with 4 bedrooms, 3 full baths, and an oversized 2-car garage. Thoughtfully remodeled from top to bottom, the home blends vintage character with modern updates to include a refreshed kitchen with granite counters and stainless appliances, and fresh paint, flooring, andlighting throughout. The open main level features soaring vaulted ceilings with exposed beams, creating a bright, airy living space that flows seamlessly into the kitchen and dining area. Upstairs, a versatile bonus room is ideal as a home office, nursery, second family room, or hobby space. The spacious basement provides yet another large family room and additional flex space--perfect for a media room, game room, home gym, or private retreat. Step outside to a southwest-facing rooftop deck or enjoy the nearly quarter-acre, fully fenced level backyard. Tucked away on a quiet, little-known midtown street, this home offers exceptional privacy and space while remaining close to everyday conveniences. Milgard windows and an Interlock metal roof, both with transferable lifetime warranties, provide lasting value and peace of mind for the next owner.
    4 days
    |
    1,626
    |
    166
    |

    Likely to sell faster than

    Zillow last checked:

    Listing updated:

    Listed by:

    Teresa Bell,

    RE/MAX Dynamic Properties,

    Morgan B Michelsohn,

    RE/MAX Dynamic Properties

    Source: AKMLS,MLS#: 26-8530MLS Logo

      Facts & features

      Interior

      Bedrooms & bathrooms
      • Bedrooms: 4
      • Bathrooms: 3
      • Full bathrooms: 3
      Heating
      • Fireplace(s), Baseboard, Natural Gas
      Features
      • Basement, BR/BA on Main Level, Ceiling Fan(s), Family Room, Granite Counters, Plastic Counters, Vaulted Ceiling(s)
      • Flooring: Carpet, Luxury Vinyl
      • Basement: Finished
      • Has fireplace: Yes
      • Common walls with other units/homes: No Common Walls
      Interior area
      • Total structure area: 2,649
      • Total interior livable area: 2,649 sqft

      Property

      Parking
      • Total spaces: 2
      • Parking features: Garage Door Opener, Paved, Attached, Heated Garage, No Carport
      • Attached garage spaces: 2
      • Has uncovered spaces: Yes
      Features
      • Levels: Two
      • Stories: 2
      • Patio & porch: Deck/Patio
      • Fencing: Fenced
      • Waterfront features: None, No Access
      Lot
      • Size: 9,583 Square Feet
      • Features: Fire Service Area, City Lot, Landscaped, Road Service Area
      • Topography: Level
      Details
      • Additional structures: Shed(s)
      • Parcel number: 0091116800001
      • Zoning: R1
      • Zoning description: Single Family Residential

      Construction

      Type & style
      • Home type: SingleFamily
      • Property subtype: Single Family Residence
      Materials
      • Frame, Wood Siding
      • Foundation: Block
      • Roof: Metal
      Condition
      • New construction: No
      • Year built: 1970
      • Major remodel year: 2026

      Utilities & green energy

      • Sewer: Public Sewer
      • Water: Public
      • Utilities for property: Cable Connected, Cable Available

      Community & HOA

      Location
      • Region: Anchorage

      Financial & listing details

      • Price per square foot: $198/sqft
      • Tax assessed value: $466,200
      • Annual tax amount: $7,361
      • Date on market: 7/10/2026
      • Road surface type: Paved

        Estimated market value

        $510,600

        $485,000 - $536,000

        $3,938/mo

        Price history

        DateEventPrice
        7/13/2026Pending sale$525,000$198/sqft
        Source: AKMLS #26-8530 Report a problem
        7/10/2026Listed for sale$525,000$198/sqft
        Source: AKMLS #26-8530 Report a problem
        7/22/2015Sold--
        Source: Agent Provided Report a problem
        6/5/2015Listing removed$2,500$1/sqft
        Source: RE/MAX Dynamic Properties #15-7279 Report a problem
        5/28/2015Price change$2,500-9.1%$1/sqft
        Source: RE/MAX Dynamic Properties #15-7279 Report a problem
        5/19/2015Listed for rent$2,750+10%$1/sqft
        Source: RE/MAX Dynamic Properties #15-7279 Report a problem
        6/14/2014Listing removed$2,500$1/sqft
        Source: Jack White Real Estate #14-6735 Report a problem
        5/13/2014Listed for rent$2,500$1/sqft
        Source: Jack White Real Estate Report a problem
        6/4/2003Sold--
        Source: AKMLS #03-103222 Report a problem
        1/15/1998Sold--
        Source: AKMLS #97-76684 Report a problem

        Public tax history

        YearProperty taxesTax assessment
        2025$7,361 +3.8%$466,200 +6.2%
        2024$7,089 +3.9%$439,100 +9.6%
        2023$6,824 +4.3%$400,700 +3.1%
        2022$6,546 $388,700 +7.4%
        2021-- $362,000 +2.8%
        2020-- $352,000 -0.7%
        2019-- $354,400
        2018-- $354,400 -1.6%
        2017$4,806 $360,100 -0.3%
        2016$4,806 $361,200 +4.2%
        2015$4,806 $346,700 +3.8%
        2014$4,806 $334,000 +4%
        2013-- $321,100 -2.3%
        2012-- $328,700 +3.5%
        2011-- $317,500 +2.2%
        2010-- $310,700
        2009-- --
        2008-- --
        2007-- --
        2006-- --
        2005-- --
        2004-- --
        2003-- --
        2002-- --
        2001-- --
        Find assessor info on the county website

        Monthly payment

        Est. payment

        Payment breakdown

        Explore the cost of this home by adjusting the details. Changes won't be saved.
        All calculations are estimates and provided by Zillow, Inc. for informational purposes only. Actual amounts may vary.
        HOA fees may include property taxes on listings classified as Co-Ops. Contact the listing agent and/or owner for fee details.
        Mortgage interest rates are dependent on a number of factors, including credit score, down payment, and repayment length. Interest rate data provided by Zillow Group Marketplace, Inc. as of 1/1/1970 from various mortgage lenders with which we have lead or other similar arrangements; the Estimated Payment is an average of those rates.
        See how much you could borrow to make a competitive offer.

        Climate risks

        Neighborhood: Tudor Area

        Getting around

        47 / 100
        Car-Dependent
        38 / 100
        Some Transit
        77 / 100
        Very Bikeable

        Nearby schools

        GreatSchools rating
        Schools provided by the listing agent
        • Elementary: Rogers Park
        • Middle: Wendler
        • High: Bettye Davis East Anchorage

        Source: AKMLS. This data may not be complete. We recommend contacting the local school district to confirm school assignments for this home.

        A local agent can set up tours, give advice and negotiate with sellers.

        A local lender can help you make sure your offer is ready when you are.

        Browse local experts

        Similar homes