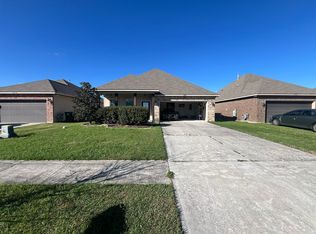
Discover your dream home with this energy-efficient 3-bedroom, 2-bathroom gem, located in a serene neighborhood perfect for first-time home buyers. This floor plan offers a spacious and airy layout, perfect for both relaxation and entertaining. Featuring upgraded granite countertops and beautiful birch cabinets, the kitchen is a chef's delight. Enjoy cooking with a state-of-the-art stainless steel electric range, included in our energy-efficient appliance package. Unwind in the master bath with a garden tub, separate shower, and a walk-in closet. Elegant bronze fixtures add a touch of sophistication. Keep your utility bills low with a tankless water heater, radiant barrier decking in the attic, low E-3 double insulated windows, and advanced insulation throughout. Additional features include coach and flood lights, flex conduit for HDMI, and multiple outlets (110v, GFI, and cable) to meet all your tech needs. This home is not just a place to live, but a place to create memories. With its modern amenities, energy-efficient features, and thoughtful design, it’s the perfect starter home. Nestled in a welcoming community, you’ll enjoy peace and quiet, with easy access to local amenities and schools. Don’t miss out on this incredible opportunity! Schedule a showing today and take the first step toward making this dream home yours. Flood Zone X - Flood insurance not required.
Sold
Price Unknown
42510 Baystone Ave, Prairieville, LA 70769
3beds
1,424sqft
Single Family Residence, Residential
Built in 2018
6,969 Square Feet Lot
$258,000 Zestimate®
$--/sqft
$2,074 Estimated rent
Home value
$258,000
$245,000 - $271,000
$2,074/mo
Zestimate® history
Owner options
List your home for rent
$2,074/mo
Rent Zestimate®
Find your next renter with Zillow Rental Manager. Plus, with online applications, you can quickly screen prospective tenants – for free.
$2,074/mo
Rent Zestimate®
Refinance and save
$195/mo
Est. payment
Refinancing to a lower rate could help reduce your monthly payments and save thousands over the life of the loan.
$195/mo
Est. payment
Explore your selling options
Work with a Zillow partner agent
Leverage their expertise and Zillow's premium Showcase listings to get your home seen by more buyers.
Get startedList with your own agent
Get your home in front of millions of buyers by listing it on Zillow.
Learn how to do itSell it yourself
Take full control of how buyers see your home on Zillow by listing For Sale by Owner (FSBO).
List your homeWhat's special
Zillow last checked:
Listing updated:
Listed by:
Amy Duplessis,
eXp Realty
Bought with:
Kelly Mitchell, 995713526
Magnolia Roots Realty LLC
Source: ROAM MLS,MLS#: 2024011164
Facts & features
Interior
Bedrooms & bathrooms
- Bedrooms: 3
- Bathrooms: 2
- Full bathrooms: 2
Rooms
- Room types: Bedroom, Primary Bedroom, Breakfast Room, Kitchen, Living Room
Primary bedroom
- Features: En Suite Bath, Ceiling 9ft Plus, Ceiling Fan(s)
- Level: First
- Area: 195
- Dimensions: 15 x 13
Bedroom 1
- Level: First
- Area: 105.6
- Dimensions: 11 x 9.6
Bedroom 2
- Level: First
- Area: 105.6
- Dimensions: 11 x 9.6
Primary bathroom
- Features: Walk-In Closet(s), Separate Shower, Soaking Tub
Kitchen
- Features: Pantry
- Level: First
- Area: 101.76
Living room
- Level: First
- Area: 247
- Dimensions: 13 x 19
Heating
- Central
Cooling
- Central Air, Ceiling Fan(s)
Appliances
- Included: Elec Stove Con, Dishwasher, Disposal, Microwave, Range/Oven
- Laundry: Electric Dryer Hookup, Inside
Features
- Ceiling 9'+, Ceiling Varied Heights
- Flooring: Carpet, Ceramic Tile
- Attic: Storage
Interior area
- Total structure area: 1,968
- Total interior livable area: 1,424 sqft
Property
Parking
- Total spaces: 2
- Parking features: 2 Cars Park, Attached, Garage, Garage Door Opener
- Has attached garage: Yes
Features
- Stories: 1
- Patio & porch: Covered
- Exterior features: Lighting
- Fencing: None
- On waterfront: Yes
- Waterfront features: Waterfront, Lake Front
- Frontage length: 50
Lot
- Size: 6,969 Square Feet
- Dimensions: 50 x 140
- Features: Landscaped
Details
- Parcel number: 20035481
- Special conditions: Standard
Construction
Type & style
- Home type: SingleFamily
- Architectural style: Traditional
- Property subtype: Single Family Residence, Residential
Materials
- Brick Siding, Stucco Siding, Vinyl Siding, Frame
- Foundation: Slab
- Roof: Composition
Condition
- All Original
- New construction: No
- Year built: 2018
Details
- Builder name: Dsld, LLC
Utilities & green energy
- Gas: Atmos
- Sewer: Public Sewer
- Water: Public
- Utilities for property: Cable Connected
Community & HOA
Community
- Features: Playground, Sidewalks
- Security: Smoke Detector(s)
- Subdivision: Keystone Of Galvez
HOA
- Has HOA: Yes
- Services included: Accounting, Common Areas, Insurance, Maint Subd Entry HOA, Management
- HOA fee: $195 annually
Location
- Region: Prairieville
Financial & listing details
- Tax assessed value: $229,000
- Annual tax amount: $2,292
- Date on market: 6/12/2024
- Listing terms: Cash,Conventional,FHA,FMHA/Rural Dev,VA Loan
Price history
| Date | Event | Price |
|---|---|---|
| 8/9/2024 | Sold | -- |
Source:  ROAM MLS #2024011164 Report a problem ROAM MLS #2024011164 Report a problem | ||
| 7/12/2024 | Pending sale | $244,900$172/sqft |
Source: ROAM MLS #2024011164 Report a problem | ||
| 7/8/2024 | Price change | $244,900-2%$172/sqft |
Source: ROAM MLS #2024011164 Report a problem | ||
| 6/12/2024 | Listed for sale | $249,900$175/sqft |
Source: ROAM MLS #2024011164 Report a problem | ||
| 7/13/2018 | Sold | -- |
Source: ROAM MLS #2018002771 Report a problem | ||
Public tax history
| Year | Property taxes | Tax assessment |
|---|---|---|
| 2025 | $2,292 +31.4% | $22,900 +33.8% |
| 2024 | $1,745 +5.3% | $17,120 +5.5% |
| 2023 | $1,657 0% | $16,220 |
| 2022 | $1,657 +0% | $16,220 |
| 2021 | $1,657 +81.1% | $16,220 |
| 2020 | $915 -46.6% | $16,220 |
| 2019 | $1,714 +355.7% | $16,220 +350.6% |
| 2018 | $376 | $3,600 |
| 2017 | $376 | -- |
Find assessor info on the county website
Neighborhood: 70769
Nearby homes
- $262,200-- bd-- ba1.3k sqft42506 Baystone Ave, Prairieville, LA 70769Off Market
- $310,6004 bd2 ba1.8k sqft42516 Baystone Ave, Prairieville, LA 70769Off Market
- $267,700-- bd-- ba1.4k sqft42500 Baystone Ave, Prairieville, LA 70769Off Market
- $287,500-- bd-- ba1.6k sqft42520 Baystone Ave, Prairieville, LA 70769Off Market
- $267,400-- bd-- ba1.4k sqft42496 Baystone Ave, Prairieville, LA 70769Off Market
- $261,3003 bd2 ba1.3k sqft42564 Baystone, Prairieville, LA 70769Off Market
- $266,700-- bd-- ba1.4k sqft42526 Baystone Ave, Prairieville, LA 70769Off Market
- $--3 bd2 ba1.4k sqft42511 Baystone Ave, Prairieville, LA 70769Sold
Nearby schools
GreatSchools rating
- 10/10Galvez Primary SchoolGrades: PK-5Distance: 0.4 mi
- 7/10Galvez Middle SchoolGrades: 6-8Distance: 1.4 mi
- NAPrairieville High SchoolGrades: 9-12Distance: 3 mi
Schools provided by the listing agent
- District: Ascension Parish
Source: ROAM MLS. This data may not be complete. We recommend contacting the local school district to confirm school assignments for this home.
Get a cash offer in 3 minutes
Find out how much your home could sell for in as little as 3 minutes with a no-obligation cash offer.
Estimated market value
$258,000
Get a cash offer in 3 minutes
Find out how much your home could sell for in as little as 3 minutes with a no-obligation cash offer.
Estimated market value
$258,000
- Louisiana
- Ascension Parish
- Prairieville
- 70769
- 42510 Baystone Ave
Nearby cities
Nearby zip codes
Other Prairieville Topics
