This 2005 original-owner, executive Pulte home nestled in one of West Murrieta’s most sought after neighborhoods AND is located on a cul-de-sac. This ONE STORY 5-bedroom, 3-bath home offers lots of space, comfort, efficiency, and versatility and sits on over 1/3 of an acre which is one of the largest lots in the neighborhood. Store all of your toys and RV and boat here as you will have ample outdoor space to do so. The floorplan has the perfect layout as on one side of the house you have 4 bedrooms and then on the other side you have another bedroom and bathroom with potential to separate and create another living space such as a "mother-in-law suite” if you chose to do so. And the kitchen and family room meet right on the middle. You can access your massive backyard from any area of the home, which is very convenient.
Some Property Highlights:
*Expansive lot with Gated RV parking & hookups and oversized 3-car garage
*Brand new carpet, fresh interior paint, and georgeous hardwood floors
*Stunning 56’ x 18’ custom aluminum patio cover with lighting ideal for outdoor entertaining
*Upgraded crown molding, baseboards, and custom window treatments
*Gourmet kitchen with large island opening to the cozy family room
*Flexible layout with potential mother-in-law suite
*Backyard access via elegant glass French doors and tall sliding doors from both the family room and primary suite
*Efficient solar system for low utility bills
*Suround sound ready for family room and backyard installed
*Holiday Lighting Package installed from original builder
*Lots of other upgraded details not mentioned
**Bonus feature: Well thought out chicken coop adds lots of charm
Enjoy peaceful tranquil living just minutes from the 15 fwy and easy walking or biking access to Historic downtown Murrieta, local shops and cafes, schools and amenities such as hiking trails, golf and the Santa Rosa Plateau.This rare find won't wait around! Come experience the warmth, upgrades, and space that make this home a true standout in West Murrieta.
Sold for $800,000
Listed by: Everwise Realty • Shannon McGregor • Contact: 833-438-3794
Bought with: NONMEMBER MRML
Tax assessed value
$800,000
42510 Vancouver Pl, Murrieta, CA 92562
5beds
2,890sqft
Single Family Residence
Built in 2005
0.33 Acres Lot
$810,400 Zestimate®
$277/sqft
$4,036 Estimated rent
Home value
$810,400
$729,000 - $900,000
$4,036/mo
Zestimate® history
Owner options
List your home for rent
$4,036/mo
Rent Zestimate®
Find your next renter with Zillow Rental Manager. Plus, with online applications, you can quickly screen prospective tenants – for free.
$4,036/mo
Rent Zestimate®
Refinance and save
$5,107/mo
Est. payment
Refinancing to a lower rate could help reduce your monthly payments and save thousands over the life of the loan.
$5,107/mo
Est. payment
Explore your selling options
Work with a Zillow partner agent
Leverage their expertise and Zillow's premium Showcase listings to get your home seen by more buyers.
Get startedList with your own agent
Get your home in front of millions of buyers by listing it on Zillow.
Learn how to do itSell it yourself
Take full control of how buyers see your home on Zillow by listing For Sale by Owner (FSBO).
List your homeWhat's special
Potential mother-in-law suiteGourmet kitchenLarge islandBrand new carpetExpansive lotFresh interior paintCozy family room
Zillow last checked:
Listing updated:
Listed by:
Shannon McGregor DRE #01273279 951-368-8601,
Everwise Realty
Bought with:
Jose NONMEMBER, DRE #02283766
NONMEMBER MRML
Source: CRMLS,MLS#: PW25171801 Originating MLS: California Regional MLS
Originating MLS: California Regional MLSFacts & features
Interior
Bedrooms & bathrooms
- Bedrooms: 5
- Bathrooms: 3
- Full bathrooms: 3
- Main level bathrooms: 3
- Main level bedrooms: 5
Rooms
- Room types: Bedroom, Center Hall, Family Room, Kitchen, Laundry, Living Room, Primary Bedroom, Pantry, Dining Room
Primary bedroom
- Features: Main Level Primary
Primary bedroom
- Features: Primary Suite
Bedroom
- Features: Bedroom on Main Level
Bathroom
- Features: Bathroom Exhaust Fan, Bathtub, Closet, Dual Sinks, Full Bath on Main Level, Jetted Tub, Linen Closet, Soaking Tub, Separate Shower, Tub Shower
Family room
- Features: Separate Family Room
Kitchen
- Features: Granite Counters, Kitchen Island, Kitchen/Family Room Combo, Walk-In Pantry
Pantry
- Features: Walk-In Pantry
Heating
- Central
Cooling
- Central Air
Appliances
- Included: Built-In Range, Dishwasher, Gas Cooktop, Gas Oven, Gas Water Heater, Microwave, Range Hood
- Laundry: Gas Dryer Hookup, Laundry Room
Features
- Breakfast Bar, Ceiling Fan(s), Crown Molding, Separate/Formal Dining Room, Eat-in Kitchen, Granite Counters, High Ceilings, In-Law Floorplan, Open Floorplan, Recessed Lighting, Storage, Bedroom on Main Level, Main Level Primary, Primary Suite, Walk-In Pantry
- Flooring: Carpet, Tile, Wood
- Doors: Double Door Entry, Panel Doors, Sliding Doors
- Windows: Double Pane Windows
- Has fireplace: Yes
- Fireplace features: Family Room, Gas Starter, Raised Hearth
- Common walls with other units/homes: No Common Walls
Interior area
- Total interior livable area: 2,890 sqft
Property
Parking
- Total spaces: 3
- Parking features: Door-Multi, Direct Access, Driveway Level, Driveway, Garage Faces Front, Garage, Garage Door Opener, Oversized, RV Hook-Ups, RV Gated, RV Access/Parking
- Attached garage spaces: 3
Accessibility
- Accessibility features: Safe Emergency Egress from Home, Low Pile Carpet, No Stairs, Parking, Accessible Doors, Accessible Entrance
Features
- Levels: One
- Stories: 1
- Entry location: 1
- Patio & porch: Concrete, Covered, Front Porch
- Exterior features: Rain Gutters
- Pool features: None
- Spa features: None
- Fencing: Wood
- Has view: Yes
- View description: Mountain(s), Neighborhood
Lot
- Size: 0.33 Acres
- Features: Back Yard, Cul-De-Sac, Irregular Lot, Street Level
Details
- Additional structures: Shed(s)
- Parcel number: 906730022
- Special conditions: Standard
- Horse amenities: Riding Trail
Construction
Type & style
- Home type: SingleFamily
- Architectural style: Traditional
- Property subtype: Single Family Residence
Materials
- Drywall, Stucco
- Foundation: Slab
- Roof: Tile
Condition
- Turnkey
- New construction: No
- Year built: 2005
Details
- Builder name: Pulte
Utilities & green energy
- Electric: Electricity - On Property, 220 Volts in Garage, 220 Volts For Spa, Photovoltaics Third-Party Owned
- Sewer: Public Sewer
- Water: Public
- Utilities for property: Cable Connected, Electricity Connected, Natural Gas Connected, Sewer Connected, Water Connected
Community & HOA
Community
- Features: Biking, Curbs, Foothills, Horse Trails, Storm Drain(s), Street Lights, Sidewalks
- Security: Carbon Monoxide Detector(s), Smoke Detector(s)
Location
- Region: Murrieta
Financial & listing details
- Price per square foot: $277/sqft
- Tax assessed value: $800,000
- Date on market: 7/30/2025
- Cumulative days on market: 30 days
- Listing terms: Cash,Cash to Existing Loan,Cash to New Loan,Conventional,FHA,Fannie Mae,Freddie Mac,Submit,VA Loan
- Road surface type: Paved
Price history
| Date | Event | Price |
|---|---|---|
| 9/17/2025 | Sold | $800,000+0%$277/sqft |
Source:  CRMLS #PW25171801 Report a problem CRMLS #PW25171801 Report a problem | ||
| 8/30/2025 | Contingent | $799,900$277/sqft |
Source: CRMLS #PW25171801 Report a problem | ||
| 8/26/2025 | Price change | $799,900-4.2%$277/sqft |
Source: CRMLS #PW25171801 Report a problem | ||
| 7/31/2025 | Listed for sale | $835,000+42.9%$289/sqft |
Source: CRMLS #PW25171801 Report a problem | ||
| 1/31/2006 | Sold | $584,500$202/sqft |
Source: Public Record Report a problem | ||
Public tax history
| Year | Property taxes | Tax assessment |
|---|---|---|
| 2026 | -- | $800,000 +4.5% |
| 2025 | $10,795 +2.4% | $765,290 +3% |
| 2024 | $10,540 +1.5% | $743,000 +6% |
| 2023 | $10,385 +7.5% | $700,771 +10% |
| 2022 | $9,665 +11.8% | $637,064 +18% |
| 2021 | $8,645 +9.7% | $539,885 +12% |
| 2020 | $7,883 +1.8% | $482,040 +3% |
| 2019 | $7,747 +2.7% | $468,000 +4% |
| 2018 | $7,546 +6.9% | $450,000 +10.6% |
| 2017 | $7,060 | $407,000 +0.5% |
| 2016 | $7,060 -5.7% | $405,000 +3.8% |
| 2015 | $7,489 +7.2% | $390,000 +9.2% |
| 2014 | $6,987 | $357,000 +18.6% |
| 2013 | -- | $301,000 +6.4% |
| 2012 | -- | $283,000 -4.4% |
| 2011 | -- | $296,000 +3.9% |
| 2010 | -- | $285,000 -9.8% |
| 2009 | -- | $316,000 -38.5% |
| 2008 | -- | $514,000 -13.8% |
| 2007 | -- | $596,190 +254.4% |
| 2006 | -- | $168,237 +2% |
| 2005 | -- | $164,939 |
Find assessor info on the county website
Neighborhood: 92562
Nearby homes
- $931,2005 bd3 ba3.2k sqft42518 Vancouver Pl, Murrieta, CA 92562Off Market

- $796,6004 bd3 ba3k sqft42500 Narciso Ct, Murrieta, CA 92562Off Market
- $911,9005 bd3 ba3.2k sqft42501 Vancouver Pl, Murrieta, CA 92562Off Market
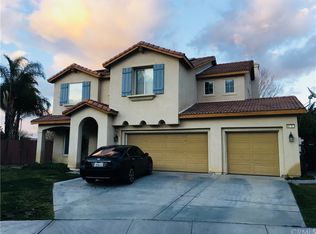
- $822,4004 bd2 ba2.5k sqft42484 Narciso Ct, Murrieta, CA 92562Off Market
- $772,4004 bd2 ba2.8k sqft42517 Monahan Pl, Murrieta, CA 92562Off Market
- $1,000,0006 bd5 ba3.7k sqft42509 Monahan Pl, Murrieta, CA 92562Sold
- $742,1003 bd2 ba2.4k sqft42491 Narciso Ct, Murrieta, CA 92562Off Market
- $1,019,9005 bd5 ba3.8k sqft42526 Vancouver Pl, Murrieta, CA 92562Off Market
Nearby schools
GreatSchools rating
- 9/10Alta Murrieta Elementary SchoolGrades: K-5Distance: 3.6 mi
- 7/10Thompson Middle SchoolGrades: 6-8Distance: 0.5 mi
- 8/10Murrieta Valley High SchoolGrades: 9-12Distance: 0.6 mi
Schools provided by the listing agent
- Elementary: Murrieta
- Middle: Thompson
- High: Murrieta Valley
Source: CRMLS. This data may not be complete. We recommend contacting the local school district to confirm school assignments for this home.
Get a cash offer in 3 minutes
Find out how much your home could sell for in as little as 3 minutes with a no-obligation cash offer.
Estimated market value
$810,400
Get a cash offer in 3 minutes
Find out how much your home could sell for in as little as 3 minutes with a no-obligation cash offer.
Estimated market value
$810,400
- California
- Riverside County
- Murrieta
- 92562
- 42510 Vancouver Pl
Nearby cities
Nearby zip codes
Other Murrieta Topics
