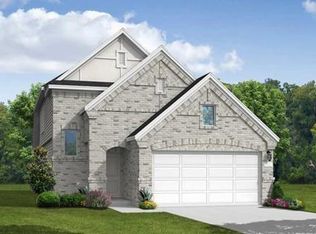
Formal dining roomLarge family roomCovered patioGenerously sized walk-in closetWalk-in pantryAmple cabinetryLuxurious primary suite
Step into style and comfort with this brand-new, energy-efficient home where affordability meets luxury. From the moment you enter, you’ll be welcomed by a soaring tray ceiling in the foyer, setting the tone for the thoughtfully designed interior. This 3-bedroom, 2-bath split floor plan offers privacy and functionality. The formal dining room adds elegance and flexibility, it’s perfect for dinner parties or easily transformed into a spacious home office. At the heart of the home, the kitchen features an oversized island, walk-in pantry, and ample cabinetry, making meal prep and storage a breeze. The large family room comfortably accommodates all your furniture and entertainment needs, and it opens to a covered patio, ideal for enjoying your morning coffee or hosting guests. Retreat to the luxurious primary suite, which boasts a mega walk-in shower and a generously sized walk-in closet for all your storage needs.
94 days
|
46
|
4
|
Zillow last checked:
Listing updated:
Listed by:
Jared Turner713-909-3040,
Coventry Homes
Source: HAR,MLS#: 70023284
Facts & features
Interior
Bedrooms & bathrooms
Bedrooms: 3
Bathrooms: 2
Full bathrooms: 2
Rooms
Room types: Family Room, Utility Room
Primary bedroom
Level: First
Area: 182
Dimensions: 13x14
Bedroom
Level: First
Area: 120
Dimensions: 10x12
Bedroom
Level: First
Area: 121
Dimensions: 11x11
Heating
Natural Gas
Cooling
Ceiling Fan(s), Electric
Appliances
Included: ENERGY STAR Qualified Appliances, Disposal, Electric Oven, Microwave, Gas Cooktop, Dishwasher
Laundry: Electric Dryer Hookup, Gas Dryer Hookup, Washer Hookup
Features
High Ceilings, Prewired for Alarm System, Primary Bed - 1st Floor, Split Plan, Walk-In Closet(s)
Flooring: Carpet, Vinyl
Windows: Insulated/Low-E windows
Has fireplace: No
Interior area
Total structure area: 1,644
Total interior livable area: 1,644 sqft
Property
Parking
Total spaces: 2
Parking features: Attached
Attached garage spaces: 2
Features
Stories: 1
Patio & porch: Covered
Exterior features: Sprinkler System
Lot
Size: 5,654 Square Feet
Features: Back Yard, Subdivided, 0 Up To 1/4 Acre
Details
Parcel number: 556056
Construction
Type & style
Home type: SingleFamily
Architectural style: Ranch,Traditional
Property subtype: Single Family Residence
Materials
Brick
Foundation: Slab
Roof: Composition
Condition
New construction: Yes
Year built: 2026
Details
Builder name: Coventry Homes
Utilities & green energy
Sewer: Public Sewer
Water: Public
Green energy
Green verification: ENERGY STAR Certified Homes, Environments for Living, HERS Index Score
Energy efficient items: Attic Vents, Thermostat, HVAC, Insulation, Other Energy Features