WILL BE COMPLETED BEFORE OCTOBER
Brand-new construction scheduled for completion in approximately one month! This beautifully designed single-story mountain home offers 3 bedrooms, 2 bathrooms, and approximately 1,700 square feet of thoughtfully crafted living space on a level 4,600 square foot lot. The open floor plan showcases quality finishes, abundant natural light, and a stylish modern interior perfect for full-time living, a second home, or investment.
Enjoy outdoor living on the spacious front deck, while the backyard is already prepared with a dedicated hot tub pad for relaxing after a day on the slopes. Ample off-street parking provides convenience for family and guests.
Ideally situated near the shuttle to the ski resorts and within walking distance to coffee shops, restaurants, bars, Ski and snow boarding, the golf course, wedding venues, and the Big Bear Zoo, this location offers year-round recreation right outside your door. Surrounded by a mix of cozy cabins and luxury homes in one of Big Bear's most desirable neighborhoods, this new build combines modern comfort with an unbeatable mountain lifestyle. Estimated completion is just one month away—don't miss this opportunity to own a brand-new home in the heart of Big Bear.
New construction
Listed by: Vista Sotheby's International Realty • Michele Kersey • Contact: 714-469-6217
$665,000
42516 Rd Sonoma, Big Bear Lake, CA 92315
2beds
1,700sqft
Single Family Residence
Built in 2026
4,600 Square Feet Lot
$652,600 Zestimate®
$391/sqft
$-- HOA
What's special
Abundant natural lightStylish modern interiorQuality finishesOpen floor planSpacious front deckAmple off-street parkingDedicated hot tub pad
- 7 days
- 249
- 3
Zillow last checked:
Listing updated:
Listed by:
Michele Kersey DRE #01704841 714-469-6217,
Vista Sotheby's International Realty
Source: CRMLS,MLS#: IG26165001 Originating MLS: California Regional MLS
Originating MLS: California Regional MLSFacts & features
Interior
Bedrooms & bathrooms
- Bedrooms: 2
- Bathrooms: 2
- Full bathrooms: 2
- Main level bathrooms: 2
- Main level bedrooms: 3
Rooms
- Room types: Bedroom, Kitchen, Laundry, Living Room, Primary Bathroom
Bedroom
- Features: Bedroom on Main Level
Bathroom
- Features: Bathtub, Full Bath on Main Level, Granite Counters, Separate Shower
Kitchen
- Features: Granite Counters, Self-closing Drawers
Heating
- Forced Air
Cooling
- Central Air
Appliances
- Included: Dishwasher, Gas Cooktop, Disposal, Gas Oven, Refrigerator
- Laundry: Inside
Features
- Granite Counters, High Ceilings, Recessed Lighting, Unfurnished, Bedroom on Main Level
- Flooring: Laminate
- Doors: Insulated Doors
- Has fireplace: No
- Fireplace features: None
- Common walls with other units/homes: No Common Walls
Interior area
- Total interior livable area: 1,700 sqft
Property
Parking
- Parking features: Driveway, Gravel
Features
- Levels: One
- Stories: 1
- Entry location: 1
- Patio & porch: Covered, Deck
- Exterior features: Lighting
- Pool features: None
- Spa features: None
- Fencing: Fair Condition
- Has view: Yes
- View description: Mountain(s), Neighborhood, Valley, Trees/Woods
Lot
- Size: 4,600 Square Feet
- Features: Street Level
Details
- Parcel number: 2328373600000
- Special conditions: Standard
- Horse amenities: Riding Trail
Construction
Type & style
- Home type: SingleFamily
- Architectural style: Modern
- Property subtype: Single Family Residence
Materials
- Roof: Composition
Condition
- Under Construction
- New construction: Yes
- Year built: 2026
Utilities & green energy
- Electric: 220 Volts
- Sewer: Public Sewer
- Water: Public
- Utilities for property: Electricity Connected, Natural Gas Connected, Sewer Connected, Water Connected
Community & HOA
Community
- Features: Biking, Dog Park, Fishing, Golf, Hiking, Horse Trails, Stable(s), Lake, Mountainous, Near National Forest, Park, Rural, Valley, Water Sports
Location
- Region: Big Bear Lake
Financial & listing details
- Price per square foot: $391/sqft
- Date on market: 8/24/2026
- Cumulative days on market: 8 days
- Listing terms: Cash to New Loan
- Road surface type: Paved
Estimated market value
$652,600
$620,000 - $685,000
$2,949/mo
Price history
| Date | Event | Price |
|---|---|---|
| 8/24/2026 | Listed for sale | $665,000$391/sqft |
Source:  CRMLS #IG26165001 Report a problem CRMLS #IG26165001 Report a problem | ||
Public tax history
Tax history is unavailable.
Monthly payment
Est. payment
Payment breakdown
Explore the cost of this home by adjusting the details. Changes won't be saved.Climate risks
Neighborhood: 92315
- $175,0007,300 sqft0 Eureka Dr LOT 16, Big Bear Lake, CA 92315Lot/Land
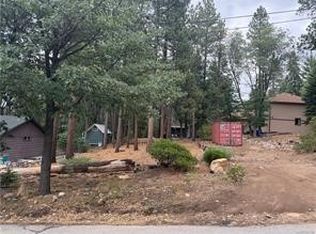
- $75,0002 bd1 ba840 sqft39609 Big Bear Blvd APT 4, Big Bear Lake, CA 92315Sold

- $1,5502 bd1 ba784 sqft39609 Big Bear Blvd APT 9, Big Bear Lake, CA 92315For Rent

- $72,2001 bd1 ba560 sqft39609 Big Bear Blvd APT 60, Big Bear Lake, CA 92315Off Market
Similar homes
- $659,0003 bd2 ba1.7k sqft39038 Bayview Ln, Big Bear Lake, CA 92315For Sale
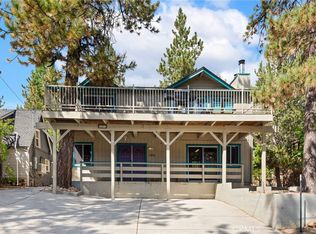 MLS ID #OC26187085, Miguel Diaz, REDFIN. CRMLS
 - $665,0003 bd2 ba1.7k sqft42516 Sonoma Dr, Big Bear Lake, CA 92315New Construction
 MLS ID #32601753, Michele Kersey. Mountain Resort Communities AOR
 - $698,0003 bd3 ba2.1k sqft572 Cienega Rd, Big Bear Lake, CA 92315For Sale
 MLS ID #32600653, Michael Kreuz. Mountain Resort Communities AOR
 - $549,0003 bd2 ba1.1k sqft660 Lintner Rd, Big Bear Lake, CA 92315For Sale
 MLS ID #PTP2606205, Joe Czapkowicz, Surf 2 Snow Real Estate. CRMLS
Local buyer's agents are ready to help
