Skip main navigation
Off market
  • $1,081,900

    42516 Rosalind St, Ashburn, VA 20148

    5beds
    4,373sqft
    SingleFamily
    Built in 2013
    6,969 Square Feet Lot
    $1,081,900 Zestimate®
    $247/sqft
    $4,970 Estimated rent

    Home value

    $1,081,900

    $1.03M - $1.14M

    $4,970/mo

    Zestimate® history
    Loading
    Loading...

    Owner options

    List your home for rent

    $4,970/mo

    Rent Zestimate®

    Find your next renter with Zillow Rental Manager. Plus, with online applications, you can quickly screen prospective tenants – for free.

    Learn more

    $4,970/mo

    Rent Zestimate®

    Refinance and save

    $6,616/mo

    Est. payment

    Refinancing to a lower rate could help reduce your monthly payments and save thousands over the life of the loan.

    See today's rates

    $6,616/mo

    Est. payment

    Explore your selling options

    Work with a Zillow partner agent

    Leverage their expertise and Zillow's premium Showcase listings to get your home seen by more buyers.

    Get started

    List with your own agent

    Get your home in front of millions of buyers by listing it on Zillow.

    Learn how to do it

    Sell it yourself

    Take full control of how buyers see your home on Zillow by listing For Sale by Owner (FSBO).

    List your home

    What's special

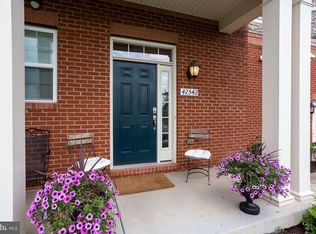
    Nestled in the desirable Ashburn community, this exquisite 5 bedroom, 3.5 bath former model homewith over 4,000 Sq feet offers plenty of interior living space on a quiet side street. A stately brick-front exterior, 2-car garage with electric car charging station, expert landscaping, brick patio, fenced-in yard, an open floor plan, high ceilings, warm hardwood floors, extensive built-ins, plantation shutters, custom moldings, bamboo ceilings, and an abundance of windows are only some of the reasons this home is so memorable. A fully finished lower level with pub-style bar and fabulous wine tasting room demonstrate no detail has been overlooked, while meticulous maintenance makes it move-in ready?just step inside and fall in love! Rich hardwood floors greet you in the foyer and spill toward the living room where walls of windows flood the space in sunlight and illuminate a wall of built-ins, beamed ceiling, and a floor-to-ceiling stone fireplace inviting relaxation. Here, a French-style door grants access to a spacious brick patio bordered by vibrant planting beds, lush grass, and encircled by pristine privacy fencing?seamlessly blending indoor/outdoor living. Back inside, the formal dining room with space for all occasions is accented by wainscoting, crown molding, box-bay window, and triple chandeliers adding a refined elegance. The gourmet kitchen stirs the senses with gleaming granite countertops, an abundance of 42? cabinetry, tile backsplashes, recessed lighting, and quality stainless steel appliances including a French door refrigerator and a gas cooktop with suspended hood. A large center island with under-mount sink and chic Edison lighting provides an additional working surface and extra seating, as a sun-drenched breakfast area with a bay window dressed in plantation shutters is ideal for daily dining. A library with walls of custom built-ins, a versatile den/home office, mudroom with cubbies, and a powder room with a pedestal sink complement the main level. Ascend the staircase to a light-filled owner?s suite boasting plush carpeting, recessed lighting, two walk-in closets, and space for a sitting area. Pamper yourself in the en suite bath featuring a dual sink vanity, sumptuous soaking tub, water closet, and a glass enclosed shower?all enhanced by spa-toned tile with decorative inlay. Down the hall, 3 additional cheery bedrooms with plush carpet share a beautifully appointed hall bath with a dual-sink vanity and tub/shower combo, while a bedroom level laundry room eases the daily task. The lower level recreation room with wall-to-wall carpet offers a cozy media area, a fully-equipped pub-style wet bar complete with billiards area, and a wine tasting room with custom details making for effortless entertaining. A fifth bedroom and another full bath on this level complete the comfort and luxury of this stunning home. All this can be found in a wonderful community with an outdoor pool, nature path, bike trail, common grounds, and even an area for your beloved pets. Enjoy the shopping and dining just a short drive away in bustling One Loudoun World Town Center and commuters will appreciate the close proximity to the Dulles Greenway, Ashburn Farm Parkway, and Routes 7 and 28. Explore Philip A. Bolen Memorial Park with its 405 stunning acres or visit nearby Quattro Goombas Winery for tastings, tours, and special events in the serene foothills. For a suburban retreat that offers sophistication and comfort, you?ve found it.

    This property is off market, which means it's not currently listed for sale or rent on Zillow. This may be different from what's available on other websites or public sources.

    Facts & features

    Interior

    Bedrooms & bathrooms
    • Bedrooms: 5
    • Bathrooms: 4
    • Full bathrooms: 3
    • 1/2 bathrooms: 1
    Heating
    • Forced air
    Cooling
    • Central
    Appliances
    • Included: Dishwasher, Dryer, Freezer, Garbage disposal, Microwave, Refrigerator, Washer
    Features
    • Ceiling Fan(s), Kitchen Island, Built-Ins, Dining Area, Crown Molding, Open Floorplan, Wood Floors, Wet/Dry Bar, Formal/Separate Dining Room, Breakfast Area, Upgraded Countertops, Kitchen - Gourmet, Family Room Off Kitchen, Chair Railings
    • Flooring: Hardwood
    • Basement: Finished
    Interior area
    • Total interior livable area: 4,373 sqft
    • Finished area below ground: 1315

    Property

    Parking
    • Total spaces: 2
    • Parking features: Garage - Attached
    Features
    • Exterior features: Stone
    • Pool features: Community
    Lot
    • Size: 6,969 sqft
    Details
    • Parcel number: 154162897000
    • Special conditions: Standard

    Construction

    Type & style
    • Home type: SingleFamily
    • Architectural style: Colonial
    Materials
    • masonry
    • Foundation: Concrete
    • Roof: Asphalt
    Condition
    • Year built: 2013

    Community & neighborhood

    Location
    • Region: Ashburn

    HOA & financial

    HOA
    • Has HOA: Yes
    • HOA fee: $160 monthly

    Other

    Other facts
    • Heating: Forced Air
    • Appliances: Dishwasher, Refrigerator, Disposal, Built-in Microwave, Double Oven, Exhaust Fan, Dryer, Microwave, Washer, Cooktop, Range Hood, Stainless Steel Appliance(s), Bar Fridge, ENERGY STAR Qualified Refrigerator, Cooktop - Down Draft, Extra Refrigerator/Freezer
    • AssociationYN: true
    • FireplaceYN: true
    • InteriorFeatures: Ceiling Fan(s), Kitchen Island, Built-Ins, Dining Area, Crown Molding, Open Floorplan, Wood Floors, Wet/Dry Bar, Formal/Separate Dining Room, Breakfast Area, Upgraded Countertops, Kitchen - Gourmet, Family Room Off Kitchen, Chair Railings
    • GarageYN: true
    • AttachedGarageYN: true
    • HeatingYN: true
    • CoolingYN: true
    • StructureType: Detached
    • StoriesTotal: 3
    • ArchitecturalStyle: Colonial
    • SpecialListingConditions: Standard
    • CoveredSpaces: 2
    • Cooling: Central Air, Ceiling Fan(s)
    • ConstructionMaterials: Masonry
    • PoolFeatures: Community
    • ParkingFeatures: Other, Attached Garage, Garage Door Opener
    • BelowGradeFinishedArea: 1315
    • MlsStatus: Pending
    • TaxAnnualAmount: 7085.0

    Price history

    DateEventPrice
    12/15/2020Sold$815,000-1.8%$186/sqft
    Source: Public Record Report a problem
    11/3/2020Pending sale$830,000$190/sqft
    Source: RE/MAX Allegiance #VALO424832 Report a problem
    10/31/2020Listed for sale$830,000+18.6%$190/sqft
    Source: RE/MAX Allegiance #VALO424832 Report a problem
    4/1/2016Sold$699,990$160/sqft
    Source: Public Record Report a problem
    10/24/2015Listed for sale$699,990$160/sqft
    Source: Brookfield Residential Report a problem

    Public tax history

    YearProperty taxesTax assessment
    2025$8,282 +2.6%$1,028,820 +10.2%
    2024$8,073 +7.7%$933,340 +8.9%
    2023$7,498 +1.6%$856,890 +3.4%
    2022$7,379 +0.2%$829,070 +10.4%
    2021$7,361 +3.9%$751,150 +9.7%
    2020$7,085 $684,560 +0.9%
    2019$7,085 -2%$678,650 +1.9%
    2018$7,228 -2.2%$666,140 +1.4%
    2017$7,389 +3.8%$656,800 +6%
    2016$7,117 $619,350 +41.4%
    2015$7,117 +7.8%$437,980 +14.5%
    2014$6,603 $382,570

    Find assessor info on the county website

    Neighborhood: 20148

    Nearby schools

    GreatSchools rating
    Schools provided by the listing agent
    • Elementary: MOOREFIELD STATION
    • Middle: TRAILSIDE
    • High: BRIAR WOODS
    • District: LOUDOUN COUNTY PUBLIC SCHOOLS

    Source: The MLS. This data may not be complete. We recommend contacting the local school district to confirm school assignments for this home.

    Get a cash offer in 3 minutes
    Find out how much your home could sell for in as little as 3 minutes with a no-obligation cash offer.
    Estimated market value
    $1,081,900
    Get a cash offer in 3 minutes
    Find out how much your home could sell for in as little as 3 minutes with a no-obligation cash offer.
    Estimated market value
    $1,081,900