Skip main navigation
Sold for $840,000
  • $840,000

    42517 Sandwort Ter, Ashburn, VA 20148

    4beds
    3,216sqft
    Townhouse
    Built in 2012
    2,614 Square Feet Lot
    $840,200 Zestimate®
    $261/sqft
    $4,044 Estimated rent

    Home value

    $840,200

    $798,000 - $882,000

    $4,044/mo

    Zestimate® history
    Loading
    Loading...

    Owner options

    List your home for rent

    $4,044/mo

    Rent Zestimate®

    Find your next renter with Zillow Rental Manager. Plus, with online applications, you can quickly screen prospective tenants – for free.

    Learn more

    $4,044/mo

    Rent Zestimate®

    Refinance and save

    $5,249/mo

    Est. payment

    Refinancing to a lower rate could help reduce your monthly payments and save thousands over the life of the loan.

    See today's rates

    $5,249/mo

    Est. payment

    Explore your selling options

    Work with a Zillow partner agent

    Leverage their expertise and Zillow's premium Showcase listings to get your home seen by more buyers.

    Get started

    List with your own agent

    Get your home in front of millions of buyers by listing it on Zillow.

    Learn how to do it

    Sell it yourself

    Take full control of how buyers see your home on Zillow by listing For Sale by Owner (FSBO).

    List your home

    What's special

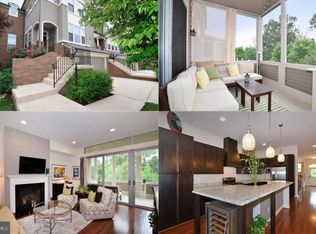
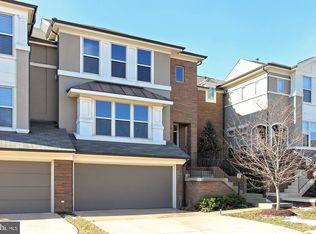
    Brambleton Contemporary — 4 Bedrooms, 3 Full Baths, 1 Half Bath Built with an open floor plan, this home features soaring ceilings, large windows, hardwood floors, and craftsman details throughout the main level. A wall of sliding doors opens to a Trex composite sundeck with views of the custom entertainer's dream backyard and open space. The main level includes a gourmet kitchen with recently refreshed white cabinetry, brass hardware, and updated finishes; a dedicated office/sitting room with dual built-in workstations and quartzite countertops; a powder room; and a walk-in closet. Board-and-batten accent walls and a custom mudroom bench add detail throughout. Upstairs, the primary suite has raised ceilings, a wall of windows overlooking the trees, and two walk-in closets. The en-suite bath includes an oversized walk-in shower, raised granite vanity, upgraded fixtures, and a private water closet. Two additional bedrooms share a full hall bath. Laundry is conveniently located on the upper level. The finished lower level adds a recreation room, fourth bedroom, third full bath, storage, and walkout access to the rear yard. The garage features a dedicated 50-amp outlet - ideal for EV charging. The backyard is fully turfed with a custom putting green and requires minimal upkeep. Recent Updates: Trex deck, newer roof, newer Carrier HVAC, epoxy garage floor with custom shelving, fresh paint throughout. Brambleton Community Amenities: Verizon FiOS included in HOA, multiple pools, walking and biking trails, tennis courts, sand volleyball, parks, tot lots, dog park, and Birchwood Lake. Location: Minutes to Silver Line Metro (Ashburn Station), Dulles International Airport, Route 7, and Route 28.

    Zillow last checked:

    Listing updated:

    Listed by:

    Colleen Gustavson 703-296-2347,

    Hunt Country Sotheby's International Realty,

    Co-Listing Agent: Eryn Michele Appell 540-850-0363,

    Hunt Country Sotheby's International Realty

    Bought with:

    Akshay Bhatnagar, 0225094954

    Virginia Select Homes, LLC.

    Ayush Neupane

    Samson Properties

    Source: Bright MLS,MLS#: VALO2125636MLS Logo

    Facts & features

    Interior

    Bedrooms & bathrooms
    • Bedrooms: 4
    • Bathrooms: 4
    • Full bathrooms: 3
    • 1/2 bathrooms: 1
    • Main level bathrooms: 1
    Bedroom 1
    • Level: Upper
    Bedroom 1
    • Level: Lower
    Bedroom 2
    • Level: Upper
    Bedroom 3
    • Level: Upper
    Bathroom 1
    • Level: Upper
    Bathroom 1
    • Level: Lower
    Bathroom 2
    • Level: Upper
    Half bath
    • Level: Main
    Heating
    • Forced Air, Natural Gas
    Cooling
    • Central Air, Electric
    Appliances
    • Included: Gas Water Heater
    • Laundry: Upper Level
    Features
    • Basement: Other
    • Number of fireplaces: 1
    Interior area
    • Total structure area: 3,216
    • Total interior livable area: 3,216 sqft
    • Finished area above ground: 3,216

    Property

    Parking
    • Total spaces: 2
    • Parking features: Storage, Garage Faces Front, Garage Door Opener, Inside Entrance, Attached
    • Attached garage spaces: 2
    Accessibility
    • Accessibility features: Other
    Features
    • Levels: Three
    • Stories: 3
    • Patio & porch: Deck, Patio
    • Exterior features: Extensive Hardscape, Lighting, Stone Retaining Walls
    • Pool features: Community
    Lot
    • Size: 2,614 sqft
    Details
    • Additional structures: Above Grade
    • Parcel number: 160261905000
    • Zoning: PDH4
    • Special conditions: Standard

    Construction

    Type & style
    • Home type: Townhouse
    • Architectural style: Contemporary
    • Property subtype: Townhouse
    Materials
    • Stucco
    • Foundation: Permanent
    Condition
    • New construction: No
    • Year built: 2012

    Utilities & green energy

    • Sewer: Public Sewer
    • Water: Public

    Community & neighborhood

    Location
    • Region: Ashburn
    • Subdivision: Brambleton

    HOA & financial

    HOA
    • Has HOA: Yes
    • HOA fee: $237 monthly

    Other

    Other facts
    • Listing agreement: Exclusive Right To Sell
    • Ownership: Fee Simple

    Price history

    DateEventPrice
    6/18/2026Sold$840,000-1.2%$261/sqft
    Source: Bright MLS #VALO2125636 Report a problem
    5/24/2026Contingent$849,900$264/sqft
    Source: Bright MLS #VALO2125636 Report a problem
    5/15/2026Price change$849,900-2.2%$264/sqft
    Source: Bright MLS #VALO2118916 Report a problem
    4/30/2026Price change$869,000-3.3%$270/sqft
    Source: Bright MLS #VALO2118916 Report a problem
    3/26/2026Listed for sale$899,000+76.1%$280/sqft
    Source: Bright MLS #VALO2118916 Report a problem
    8/10/2012Sold$510,480$159/sqft
    Source: Public Record Report a problem

    Public tax history

    YearProperty taxesTax assessment
    2025$6,652 -1%$826,310 +6.4%
    2024$6,718 -0.7%$776,600 +0.5%
    2023$6,762 +5.9%$772,760 +7.7%
    2022$6,385 +9.2%$717,400 +20.2%
    2021$5,847 -0.7%$596,640 +4.8%
    2020$5,891 $569,140 +4.1%
    2019$5,891 +2.3%$546,770 +3%
    2018$5,759 +0.1%$530,780 +3.8%
    2017$5,754 +0.1%$511,440 -6.3%
    2016$5,749 $546,090 +53.2%
    2015$5,749 -7%$356,560 -7.4%
    2014$6,180 $385,060

    Find assessor info on the county website

    Neighborhood: 20148

    Nearby schools

    GreatSchools rating
    Schools provided by the listing agent
    • District: Loudoun County Public Schools

    Source: Bright MLS. This data may not be complete. We recommend contacting the local school district to confirm school assignments for this home.

    Get a cash offer in 3 minutes
    Find out how much your home could sell for in as little as 3 minutes with a no-obligation cash offer.
    Estimated market value
    $840,200
    Get a cash offer in 3 minutes
    Find out how much your home could sell for in as little as 3 minutes with a no-obligation cash offer.
    Estimated market value
    $840,200