Nestled in the heart of the highly desirable South Riding community, this exceptional home seamlessly blends luxury, space, and modern convenience. Residents enjoy access to an impressive array of amenities, including four community pools, tennis and pickleball courts, basketball courts, parks, playgrounds, and dog parks—all designed for an active and vibrant lifestyle. Ideally located near shopping, dining, and just a short walk to the Dulles South Recreation Center, this home offers both comfort and convenience. As you enter the home through a grand open foyer, you're welcomed by gleaming hardwood floors and elegant living spaces. The main level includes a dedicated office, formal living and dining rooms, and a beautifully updated gourmet kitchen featuring granite countertops and brand-new stainless steel appliances, including a combination wall oven/microwave, cooktop, refrigerator, and dishwasher. An inviting eat-in kitchen flows seamlessly into the spacious family room—perfect for both entertaining and everyday living. Dual staircases—one in the foyer and another off the family room—lead to the upper level, where you’ll find four generously sized bedrooms, all with custom closets. The expansive primary suite features a sitting area, a spa-inspired bathroom with a soaking tub, separate shower, private water closet, and a large custom walk-in closet. A second bedroom boasts its own en-suite bath and custom closet, while the two remaining bedrooms share a well-appointed Jack and Jill bathroom. The fully finished walk-out lower level is designed for entertainment and relaxation, offering a large second family room, a full wet bar with an additional refrigerator, a full bathroom, and two versatile rooms—one perfect as a bedroom with a closet, the other ideal as a bedroom, media room or home gym. Step outside to a beautifully landscaped backyard with a stunning stone patio backing to mature trees for added privacy. Above, enjoy quiet evenings on the composite deck just off the kitchen—your own serene backyard retreat. Recent upgrades include: New kitchen appliances (2024) New washer and dryer (2024) New water heater (2024) Dual HVAC systems (2020 & 2022) Roof replacement (2019) Don’t miss the opportunity to own this thoughtfully designed and meticulously maintained home in one of Chantilly’s most vibrant communities. Photos coming soon!
Sold for $1,200,000
$1,200,000
42518 Lewiston Dr, Chantilly, VA 20152
6beds
5,271sqft
Single Family Residence
Built in 2006
7,841 Square Feet Lot
$1,219,600 Zestimate®
$228/sqft
$5,116 Estimated rent
Home value
$1,219,600
$1.16M - $1.28M
$5,116/mo
Zestimate® history
Owner options
List your home for rent
$5,116/mo
Rent Zestimate®
Find your next renter with Zillow Rental Manager. Plus, with online applications, you can quickly screen prospective tenants – for free.
$5,116/mo
Rent Zestimate®
Refinance and save
$7,721/mo
Est. payment
Refinancing to a lower rate could help reduce your monthly payments and save thousands over the life of the loan.
$7,721/mo
Est. payment
Explore your selling options
Work with a Zillow partner agent
Leverage their expertise and Zillow's premium Showcase listings to get your home seen by more buyers.
Get startedList with your own agent
Get your home in front of millions of buyers by listing it on Zillow.
Learn how to do itSell it yourself
Take full control of how buyers see your home on Zillow by listing For Sale by Owner (FSBO).
List your homeWhat's special
Elegant living spacesLarge second family roomSitting areaStunning stone patioComposite deckGrand open foyerGranite countertops
Zillow last checked:
Listing updated:
Listed by:
Corbin Nathan 703-447-1678,
Pearson Smith Realty, LLC
Bought with:
Tiffany Aquino, 0225061434
Redfin Corporation
Source: Bright MLS,MLS#: VALO2095920
Facts & features
Interior
Bedrooms & bathrooms
- Bedrooms: 6
- Bathrooms: 5
- Full bathrooms: 4
- 1/2 bathrooms: 1
- Main level bathrooms: 1
Rooms
- Room types: Living Room, Dining Room, Primary Bedroom, Sitting Room, Bedroom 2, Bedroom 3, Bedroom 4, Kitchen, Family Room, Basement, Library, Foyer, Breakfast Room, Study, Laundry, Storage Room, Attic
Primary bedroom
- Features: Primary Bedroom - Sitting Area
- Level: Upper
Bedroom 2
- Features: Flooring - Carpet
- Level: Upper
- Area: 168 Square Feet
- Dimensions: 14 X 12
Bedroom 3
- Features: Flooring - Carpet
- Level: Upper
- Area: 168 Square Feet
- Dimensions: 14 X 12
Bedroom 4
- Features: Flooring - Carpet
- Level: Upper
- Area: 143 Square Feet
- Dimensions: 13 X 11
Other
- Level: Unspecified
Basement
- Level: Lower
Breakfast room
- Features: Flooring - HardWood
- Level: Main
- Area: 150 Square Feet
- Dimensions: 15 X 10
Dining room
- Features: Flooring - HardWood
- Level: Main
- Area: 195 Square Feet
- Dimensions: 15 X 13
Family room
- Features: Flooring - Carpet, Fireplace - Gas
- Level: Main
- Area: 380 Square Feet
- Dimensions: 20 X 19
Family room
- Level: Lower
Foyer
- Features: Flooring - HardWood
- Level: Main
- Area: 80 Square Feet
- Dimensions: 10 X 8
Kitchen
- Features: Flooring - HardWood
- Level: Main
- Area: 180 Square Feet
- Dimensions: 15 X 12
Laundry
- Level: Unspecified
Library
- Features: Flooring - HardWood
- Level: Main
- Area: 144 Square Feet
- Dimensions: 12 X 12
Living room
- Features: Flooring - HardWood
- Level: Main
- Area: 238 Square Feet
- Dimensions: 17 X 14
Sitting room
- Features: Flooring - Carpet
- Level: Upper
- Area: 120 Square Feet
- Dimensions: 12 X 10
Storage room
- Level: Unspecified
Study
- Level: Unspecified
Heating
- Forced Air, Heat Pump, Zoned, Natural Gas
Cooling
- Central Air, Electric
Appliances
- Included: Cooktop, Dishwasher, Disposal, Dryer, Exhaust Fan, Ice Maker, Microwave, Oven, Refrigerator, Washer, Gas Water Heater
- Laundry: Laundry Room
Features
- Family Room Off Kitchen, Kitchen - Table Space, Dining Area, Chair Railings, Crown Molding, Upgraded Countertops, Primary Bath(s), Open Floorplan, 2 Story Ceilings, 9'+ Ceilings
- Flooring: Wood
- Doors: French Doors
- Windows: Bay/Bow, Double Pane Windows
- Basement: Rear Entrance,Sump Pump,Full,Walk-Out Access
- Number of fireplaces: 1
- Fireplace features: Glass Doors
Interior area
- Total structure area: 5,271
- Total interior livable area: 5,271 sqft
- Finished area above ground: 3,884
- Finished area below ground: 1,387
Property
Parking
- Total spaces: 2
- Parking features: Garage Door Opener, Garage Faces Front, Off Street, Attached
- Attached garage spaces: 2
Accessibility
- Accessibility features: None
Features
- Levels: Three
- Stories: 3
- Patio & porch: Deck
- Exterior features: Bump-outs
- Pool features: Community
- Has view: Yes
- View description: Trees/Woods
Lot
- Size: 7,841 Square Feet
- Features: Backs to Trees
Details
- Additional structures: Above Grade, Below Grade
- Parcel number: 165459222000
- Zoning: PDH4
- Special conditions: Standard
Construction
Type & style
- Home type: SingleFamily
- Architectural style: Colonial
- Property subtype: Single Family Residence
Materials
- Combination, Brick, Brick Front
- Foundation: Slab, Concrete Perimeter
- Roof: Asphalt
Condition
- New construction: No
- Year built: 2006
Details
- Builder model: COLUMBIA WILLIAMSBURG
- Builder name: TOLL BROTHERS
Utilities & green energy
- Sewer: Public Sewer
- Water: Public
Community & HOA
Community
- Subdivision: South Riding
HOA
- Has HOA: Yes
- Amenities included: Basketball Court, Common Grounds, Convenience Store, Day Care, Golf Club, Jogging Path, Pool, Tennis Court(s), Tot Lots/Playground
- Services included: Common Area Maintenance, Management, Pool(s), Reserve Funds, Snow Removal, Trash
- HOA fee: $99 monthly
Location
- Region: Chantilly
Financial & listing details
- Price per square foot: $228/sqft
- Tax assessed value: $1,113,320
- Annual tax amount: $8,986
- Date on market: 5/16/2025
- Listing agreement: Exclusive Right To Sell
- Listing terms: Conventional,Cash
- Ownership: Fee Simple
- Road surface type: Black Top
Price history
| Date | Event | Price |
|---|---|---|
| 6/18/2025 | Sold | $1,200,000-2%$228/sqft |
Source:  Bright MLS #VALO2095920 Report a problem Bright MLS #VALO2095920 Report a problem | ||
| 5/19/2025 | Pending sale | $1,225,000$232/sqft |
Source: Bright MLS #VALO2095920 Report a problem | ||
| 5/16/2025 | Listed for sale | $1,225,000+77.5%$232/sqft |
Source: Bright MLS #VALO2095920 Report a problem | ||
| 3/11/2008 | Sold | $690,000-11.4%$131/sqft |
Source: Public Record Report a problem | ||
| 8/17/2006 | Sold | $778,890$148/sqft |
Source: Public Record Report a problem | ||
Public tax history
| Year | Property taxes | Tax assessment |
|---|---|---|
| 2026 | $9,075 +1.3% | $1,127,340 +1.3% |
| 2025 | $8,962 -0.3% | $1,113,320 +7.2% |
| 2024 | $8,987 +4.6% | $1,038,990 +5.8% |
| 2023 | $8,591 +7.9% | $981,850 +9.7% |
| 2022 | $7,963 +5.1% | $894,690 +15.7% |
| 2021 | $7,576 +4.4% | $773,010 +10.3% |
| 2020 | $7,256 +0% | $701,110 +1.4% |
| 2019 | $7,256 -1.2% | $691,220 +2.1% |
| 2018 | $7,342 -0.6% | $676,700 +3.1% |
| 2017 | $7,385 +2.1% | $656,440 +0.6% |
| 2016 | $7,236 | $652,420 +41.9% |
| 2015 | $7,236 -0.3% | $459,650 +2.1% |
| 2014 | $7,257 +0.1% | $450,370 +1.8% |
| 2013 | $7,250 | $442,330 |
| 2012 | -- | -- |
| 2011 | -- | -- |
| 2010 | -- | -- |
| 2009 | -- | $595,600 -9.8% |
| 2008 | -- | $660,000 -11.3% |
| 2007 | -- | $744,100 |
Find assessor info on the county website
Neighborhood: 20152
Nearby homes
- $1,182,1004 bd5 ba4.9k sqft42522 Lewiston Dr, Chantilly, VA 20152Off Market
- $1,136,7005 bd5 ba4.5k sqft42514 Lewiston Dr, Chantilly, VA 20152Off Market
- $1,165,9004 bd5 ba5.2k sqft42526 Lewiston Dr, Chantilly, VA 20152Off Market
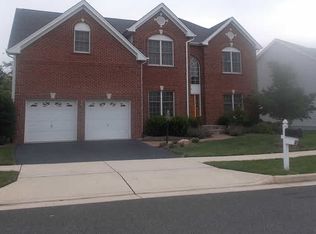
- $1,127,1004 bd2 ba3.7k sqft42510 Lewiston Dr, Chantilly, VA 20152Off Market
- $1,056,4004 bd4 ba3.6k sqft42519 Lewiston Dr, Chantilly, VA 20152Off Market
- $1,261,1006 bd5 ba6k sqft42523 Lewiston Dr, Chantilly, VA 20152Off Market
- $1,069,4005 bd3 ba3.4k sqft42515 Lewiston Dr, Chantilly, VA 20152Off Market
- $1,063,1004 bd4 ba3.4k sqft42506 Lewiston Dr, Chantilly, VA 20152Off Market
Nearby schools
GreatSchools rating
- 10/10Liberty Elementary SchoolGrades: PK-5Distance: 0.5 mi
- 9/10J Michael Lunsford Middle SchoolGrades: 6-8Distance: 1.6 mi
- 9/10Freedom High SchoolGrades: 9-12Distance: 0.3 mi
Schools provided by the listing agent
- Elementary: Liberty
- Middle: J. Michael Lunsford
- High: Freedom
- District: Loudoun County Public Schools
Source: Bright MLS. This data may not be complete. We recommend contacting the local school district to confirm school assignments for this home.
Get a cash offer in 3 minutes
Find out how much your home could sell for in as little as 3 minutes with a no-obligation cash offer.
Estimated market value
$1,219,600
Get a cash offer in 3 minutes
Find out how much your home could sell for in as little as 3 minutes with a no-obligation cash offer.
Estimated market value
$1,219,600
- Virginia
- Loudoun County
- Chantilly
- 20152
- 42518 Lewiston Dr
