Where Resort-Style Living Meets Smart Luxury — Welcome Home! This home is priced to sell! Step through the grand entryway and be greeted by soaring ceilings, a sweeping staircase, and sun-filled living spaces designed for making memories. Throughout the home, stylish, water-resistant wood-based flooring adds beauty and durability, with elegant crown molding in the primary. Out back, your personal paradise awaits. A sparkling saltwater pool and spa — complete with a waterslide — promises endless fun and relaxation. Host unforgettable backyard parties at the custom outdoor bar with built-in barbecue and fridge, roast s’mores around the stone firepit, or simply kick back and enjoy the beautifully landscaped surroundings. Even the front courtyard invites cozy gatherings with its own firepit under the stars. There’s plenty of space for all your toys too, with RV parking and a four-car garage. Inside, the grand chef’s kitchen is made for serious cooking and serious entertaining, featuring a huge center island, a butler’s pantry, beautiful custom quartz countertops and gorgeous cabinetry. Whether you’re whipping up a feast or grabbing coffee with friends, this kitchen is ready for it all. The home blends everyday luxury with smart living, thanks to paid-off solar panels, two top-of-the-line energy-efficient cooling systems, 4 quiet cool whole house fans, smart lighting, and an EV charger — making modern living easy, stylish, and eco-friendly. When it’s time to unwind, escape to the serene master suite with a spa-inspired soaking tub and a walk-in shower — the perfect way to end any day. This is more than a home — it’s a place where you can live, play, entertain, and relax in true resort-style comfort. Come experience it for yourself!
Sold for $1,125,000
Listed by: Keller Williams Realty Riv • Stephanie Devey • Contact: 909-569-3175
Bought with: Mogul Real Estate
$1,125,000
42518 Monahan Pl, Murrieta, CA 92562
5beds
3,842sqft
Single Family Residence
Built in 2005
10,454 Square Feet Lot
$1,132,800 Zestimate®
$293/sqft
$5,396 Estimated rent
Home value
$1,132,800
$1.02M - $1.26M
$5,396/mo
Zestimate® history
Owner options
List your home for rent
$5,396/mo
Rent Zestimate®
Find your next renter with Zillow Rental Manager. Plus, with online applications, you can quickly screen prospective tenants – for free.
$5,396/mo
Rent Zestimate®
Refinance and save
$7,124/mo
Est. payment
Refinancing to a lower rate could help reduce your monthly payments and save thousands over the life of the loan.
$7,124/mo
Est. payment
Explore your selling options
Work with a Zillow partner agent
Leverage their expertise and Zillow's premium Showcase listings to get your home seen by more buyers.
Get startedList with your own agent
Get your home in front of millions of buyers by listing it on Zillow.
Learn how to do itSell it yourself
Take full control of how buyers see your home on Zillow by listing For Sale by Owner (FSBO).
List your homeWhat's special
Rv parkingFour-car garageHuge center islandGorgeous cabinetrySpa-inspired soaking tubSerene master suiteWater-resistant wood-based flooring
Zillow last checked:
Listing updated:
Listed by:
Stephanie Devey DRE #02155981 9095693175,
Keller Williams Realty Riv
Bought with:
Shishana Hogg, DRE #02018453
Mogul Real Estate
Source: CRMLS,MLS#: IG25092018 Originating MLS: California Regional MLS
Originating MLS: California Regional MLSFacts & features
Interior
Bedrooms & bathrooms
- Bedrooms: 5
- Bathrooms: 5
- Full bathrooms: 4
- 1/2 bathrooms: 1
- Main level bathrooms: 1
- Main level bedrooms: 1
Rooms
- Room types: Bonus Room, Bedroom, Den, Entry/Foyer, Family Room, Foyer, Great Room, Laundry, Loft, Living Room, Primary Bathroom, Primary Bedroom, Office, Other, Dining Room
Bathroom
- Features: Bathtub, Closet, Quartz Counters, Separate Shower, Tub Shower
Kitchen
- Features: Butler's Pantry, Kitchen Island, Kitchen/Family Room Combo, Quartz Counters
Heating
- Central, Fireplace(s)
Cooling
- Central Air, Whole House Fan, Attic Fan
Appliances
- Included: Double Oven, Dishwasher, Freezer, Gas Cooktop, Disposal, Gas Oven, Gas Range, Microwave, Self Cleaning Oven
- Laundry: Laundry Room
Features
- Breakfast Bar, Built-in Features, Breakfast Area, Chair Rail, Ceiling Fan(s), Crown Molding, Cathedral Ceiling(s), Separate/Formal Dining Room, High Ceilings, In-Law Floorplan, Open Floorplan, Quartz Counters, Recessed Lighting, Storage, Bar, Bedroom on Main Level, Entrance Foyer, Loft, Primary Suite, Walk-In Closet(s)
- Flooring: Laminate, Wood
- Has fireplace: Yes
- Fireplace features: Family Room, Living Room
- Common walls with other units/homes: No Common Walls
Interior area
- Total interior livable area: 3,842 sqft
Property
Parking
- Total spaces: 8
- Parking features: Door-Multi, Garage, Oversized, RV Access/Parking
- Attached garage spaces: 4
- Uncovered spaces: 4
Features
- Levels: Two
- Stories: 2
- Entry location: Front door
- Patio & porch: Rear Porch, Concrete, Covered, Front Porch
- Exterior features: Awning(s), Barbecue, Rain Gutters, Fire Pit
- Has private pool: Yes
- Pool features: Heated, In Ground, Private, Salt Water
- Has spa: Yes
- Spa features: In Ground, Private
- Fencing: Brick,Excellent Condition,Vinyl,Wood
- Has view: Yes
- View description: City Lights, Hills, Mountain(s)
Lot
- Size: 10,454 Square Feet
- Features: 0-1 Unit/Acre, Back Yard, Cul-De-Sac, Front Yard, Sprinklers In Rear, Sprinklers In Front, Lawn, Paved
Details
- Parcel number: 906730032
- Special conditions: Standard
- Horse amenities: Riding Trail
Construction
Type & style
- Home type: SingleFamily
- Property subtype: Single Family Residence
Materials
- Foundation: Slab
- Roof: Clay
Condition
- Updated/Remodeled,Turnkey
- New construction: No
- Year built: 2005
Utilities & green energy
- Electric: 220 Volts in Garage
- Sewer: Public Sewer
- Water: Public
- Utilities for property: Cable Connected, Electricity Connected, Natural Gas Connected, Phone Connected, Sewer Connected, Water Connected
Community & HOA
Community
- Features: Biking, Curbs, Gutter(s), Hiking, Horse Trails, Mountainous, Park, Storm Drain(s), Street Lights, Sidewalks
Location
- Region: Murrieta
Financial & listing details
- Price per square foot: $293/sqft
- Tax assessed value: $633,271
- Annual tax amount: $9,501
- Date on market: 5/1/2025
- Cumulative days on market: 5 days
- Listing terms: Cash,Cash to Existing Loan,Cash to New Loan,Conventional,Cal Vet Loan,1031 Exchange,Fannie Mae
- Road surface type: Paved
Price history
| Date | Event | Price |
|---|---|---|
| 6/9/2025 | Sold | $1,125,000+12.5%$293/sqft |
Source:  CRMLS #IG25092018 Report a problem CRMLS #IG25092018 Report a problem | ||
| 5/6/2025 | Pending sale | $1,000,000$260/sqft |
Source: CRMLS #IG25092018 Report a problem | ||
| 5/1/2025 | Listed for sale | $1,000,000+115.1%$260/sqft |
Source: CRMLS #IG25092018 Report a problem | ||
| 10/8/2014 | Sold | $465,000-0.9%$121/sqft |
Source: Public Record Report a problem | ||
| 8/7/2014 | Pending sale | $469,000$122/sqft |
Source: Allison James Estates and Homes #SW14089103 Report a problem | ||
| 7/10/2014 | Price change | $469,000-6.2%$122/sqft |
Source: Allison James Estates & Homes #SW14089103_MRMLS Report a problem | ||
| 5/2/2014 | Listed for sale | $499,900+0.2%$130/sqft |
Source: Allison James Estates and Homes #SW14089103 Report a problem | ||
| 4/7/2012 | Listing removed | $499,000$130/sqft |
Source: First Team Real Estate #T11165246 Report a problem | ||
| 1/2/2012 | Listed for sale | $499,000+9.7%$130/sqft |
Source: First Team Real Estate #T11165246 Report a problem | ||
| 4/10/2008 | Sold | $455,000-10.1%$118/sqft |
Source: Public Record Report a problem | ||
| 8/15/2007 | Sold | $506,250$132/sqft |
Source: Public Record Report a problem | ||
Public tax history
| Year | Property taxes | Tax assessment |
|---|---|---|
| 2025 | $9,501 +1.6% | $633,271 +2% |
| 2024 | $9,353 -1.5% | $620,854 +2% |
| 2023 | $9,493 +1.4% | $608,682 +2% |
| 2022 | $9,361 +1.6% | $596,748 +2% |
| 2021 | $9,211 +2.1% | $585,048 +2.9% |
| 2020 | $9,021 +1.1% | $568,684 +2% |
| 2019 | $8,919 +1.4% | $557,534 +2% |
| 2018 | $8,798 +1.3% | $546,603 +2% |
| 2017 | $8,686 | $535,886 +2% |
| 2016 | $8,686 -1.4% | $525,379 +13% |
| 2015 | $8,810 +4.7% | $464,990 +6.6% |
| 2014 | $8,417 | $436,000 +21.1% |
| 2013 | -- | $360,000 +4.7% |
| 2012 | -- | $344,000 +0.6% |
| 2011 | -- | $342,000 -0.9% |
| 2010 | -- | $345,000 -0.3% |
| 2009 | -- | $346,000 -25.1% |
| 2008 | -- | $462,000 -35% |
| 2007 | -- | $710,430 +2% |
| 2006 | -- | $696,500 +322.3% |
| 2005 | -- | $164,939 |
Find assessor info on the county website
Neighborhood: 92562
Nearby homes
- $945,1005 bd5 ba3.7k sqft42526 Monahan Pl, Murrieta, CA 92562Off Market
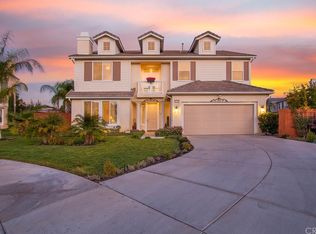
- $772,9004 bd3 ba3k sqft42494 Thoroughbred Ln, Murrieta, CA 92562Off Market
- $1,000,0006 bd5 ba3.7k sqft42509 Monahan Pl, Murrieta, CA 92562Sold

- $718,5003 bd2 ba2k sqft42478 Thoroughbred Ln, Murrieta, CA 92562Off Market

- $698,2003 bd2 ba2.2k sqft42483 Thoroughbred Ln, Murrieta, CA 92562Off Market
- $763,7004 bd2 ba2.8k sqft42517 Monahan Pl, Murrieta, CA 92562Off Market
- $937,4005 bd4 ba3.7k sqft24446 Whitaker Way, Murrieta, CA 92562Off Market
- $925,9005 bd4 ba3.8k sqft24438 Whitaker Way, Murrieta, CA 92562Off Market
Nearby schools
GreatSchools rating
- 9/10Alta Murrieta Elementary SchoolGrades: K-5Distance: 3.5 mi
- 7/10Thompson Middle SchoolGrades: 6-8Distance: 0.5 mi
- 8/10Murrieta Valley High SchoolGrades: 9-12Distance: 0.6 mi
Schools provided by the listing agent
- High: Murrieta Valley
Source: CRMLS. This data may not be complete. We recommend contacting the local school district to confirm school assignments for this home.
Get a cash offer in 3 minutes
Find out how much your home could sell for in as little as 3 minutes with a no-obligation cash offer.
Estimated market value
$1,132,800
Get a cash offer in 3 minutes
Find out how much your home could sell for in as little as 3 minutes with a no-obligation cash offer.
Estimated market value
$1,132,800
- California
- Riverside County
- Murrieta
- 92562
- 42518 Monahan Pl
Nearby cities
Nearby zip codes
Other Murrieta Topics
