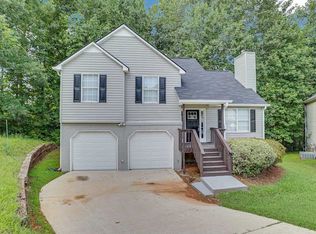
Stunning fully renovated home close to east/west connector and shopping. This beautiful home is located in a cul-de-sac with a very private back yard. Walking into this home in first floor, you will find a cozy living room, dining room and kitchen. Going up a couple steps are the bedrooms. Primary bathroom has a separate shower and garden tub with a double sink vanity. The downstairs features a bedroom with a full bathroom, laundry room and 2 car garage.
Copyright Georgia MLS. All rights reserved. Information is deemed reliable but not guaranteed.
House for rent
$1,995/moFees may apply
4252 Anderson Ridge Way, Austell, GA 30106
4beds
1,600sqft
Price may not include required fees and charges. Learn more|
Singlefamily
Available now
No pets
Air conditioner, central air, electric
In basement laundry
Attached garage parking
Central, electric, forced air, natural gas
What's special
Located in a cul-de-sacDining roomDouble sink vanityFully renovated homeLaundry room
- 25 days |
- -- |
- -- |
Zillow last checked:
Listing updated:
Travel times

Let’s turn your rent into credit progress
Build credit history with every on-time payment and get credit for the payment you’re already making.
Facts & features
Interior
Bedrooms & bathrooms
- Bedrooms: 4
- Bathrooms: 3
- Full bathrooms: 3
Rooms
- Room types: Family Room
Heating
- Central, Electric, Forced Air, Natural Gas
Cooling
- Air Conditioner, Central Air, Electric
Appliances
- Included: Dishwasher, Dryer, Electric Water Heater, Garbage Disposal, Ice Maker, Oven/Range (Combo), Refrigerator, Stainless Steel Appliance(s), Washer
- Laundry: In Basement, In Unit
Features
- Ceiling Fan(s), Double Vanity, High Ceilings, Separate Shower, Tray Ceiling(s)
- Flooring: Vinyl
- Has basement: Yes
- Has fireplace: Yes
Interior area
- Total interior livable area: 1,600 sqft
Property
Parking
- Parking features: Attached, Garage, Private
- Has attached garage: Yes
- Details: Contact manager
Features
- Patio & porch: Patio
- Exterior features: Balcony, Basement, Separate Shower
Lot
- Features: Cul-De-Sac, Level, Private
Details
- Additional structures: Garage(s)
- Parcel number: 19093300350
Construction
Type & style
- Home type: SingleFamily
- Architectural style: Brick Front
- Property subtype: SingleFamily
Materials
- Roof: Composition
Condition
- Year built: 1999
Community & HOA
Community
- Features: Street Lights
HOA
- Amenities included: Parking
Location
- Region: Austell
Financial & listing details
- Lease term: Contact For Details
Price history
| Date | Event | Price |
|---|---|---|
| 7/28/2026 | Listed for rent | $1,995$1/sqft |
Source: GAMLS #10814061 Report a problem | ||
| 9/15/2003 | Sold | $145,000+33.1%$91/sqft |
Source: Public Record Report a problem | ||
| 10/27/1998 | Sold | $108,900$68/sqft |
Source: Public Record Report a problem | ||
Neighborhood: 30106
Nearby schools
GreatSchools rating
- 5/10Clarkdale Elementary SchoolGrades: PK-5Distance: 1.4 mi
- 6/10Garrett Middle SchoolGrades: 6-8Distance: 2.4 mi
- 3/10South Cobb High SchoolGrades: 9-12Distance: 1.2 mi