It's time for new owners to embrace the positive memories left behind by the sellers. Talk about good bones, the house has upgraded systems to impress...Roof (2019), HVAC (2024), Hot Water Heater (2020), Whole House Generator (2013), Amana HVAC in Sunroom (2024), Upgraded windows (2005), New sewer line and copper water line installed from house to street (2014). A new owner needs to add cosmetic changes to call their own (flooring, paint, kitchen upgrades). After 55 years, the sellers have decided to downsize and enjoy one level living. We have staged the home to show you the charm it holds for a new owner. From the upper level hardwoods that a new owner can refinish to the upgraded windows with blinds and honeycomb shades, to the all-season sunroom with a door to the low level composite deck, one can see the potential to enjoy this gem of a home just minutes from downtown Fairfax City and George Mason University. The exterior yard has been well-maintained and is ready for activities to commence with a perimeter fence, a swing to enjoy a breezy afternoon in conversation with a friend, and a shed that beckons you to tinker on a project or store your gardening tools, athletic equipment, and bicycles. Don't forget to notice the whole house generator that will keep things humming during a thunderstorm power outage. Home is being sold as you see it. Call with any questions.
Sold for $692,462
$692,462
4252 Berritt St, Fairfax, VA 22030
3beds
1,651sqft
Single Family Residence
Built in 1956
0.25 Acres Lot
$723,800 Zestimate®
$419/sqft
$3,048 Estimated rent
Home value
$723,800
$601,000 - $876,000
$3,048/mo
Zestimate® history
Owner options
List your home for rent
$3,048/mo
Rent Zestimate®
Find your next renter with Zillow Rental Manager. Plus, with online applications, you can quickly screen prospective tenants – for free.
$3,048/mo
Rent Zestimate®
Refinance and save
$4,536/mo
Est. payment
Refinancing to a lower rate could help reduce your monthly payments and save thousands over the life of the loan.
$4,536/mo
Est. payment
Explore your selling options
Work with a Zillow partner agent
Leverage their expertise and Zillow's premium Showcase listings to get your home seen by more buyers.
Get startedList with your own agent
Get your home in front of millions of buyers by listing it on Zillow.
Learn how to do itSell it yourself
Take full control of how buyers see your home on Zillow by listing For Sale by Owner (FSBO).
List your homeWhat's special
All-season sunroomPerimeter fenceLow level composite deck
Zillow last checked:
Listing updated:
Listed by:
Sharron Jones 703-609-7071,
Weichert, REALTORS,
Co-Listing Agent: Ralph Jones 703-431-7923,
Weichert, REALTORS
Bought with:
David L Smith, 5015635
Coldwell Banker Realty
Source: Bright MLS,MLS#: VAFC2006686
Facts & features
Interior
Bedrooms & bathrooms
- Bedrooms: 3
- Bathrooms: 2
- Full bathrooms: 1
- 1/2 bathrooms: 1
Rooms
- Room types: Living Room, Bedroom 2, Bedroom 3, Kitchen, Family Room, Bedroom 1, Sun/Florida Room, Office, Recreation Room, Utility Room
Bedroom 1
- Features: Flooring - HardWood, Lighting - Ceiling, Window Treatments
- Level: Upper
- Area: 143 Square Feet
- Dimensions: 13 x 11
Bedroom 2
- Features: Flooring - HardWood, Lighting - Ceiling, Window Treatments
- Level: Upper
- Area: 90 Square Feet
- Dimensions: 9 x 10
Bedroom 3
- Features: Flooring - Carpet, Flooring - HardWood, Lighting - Ceiling, Window Treatments
- Level: Upper
- Area: 108 Square Feet
- Dimensions: 12 x 9
Family room
- Features: Flooring - Carpet, Ceiling Fan(s), Cathedral/Vaulted Ceiling
- Level: Upper
- Area: 170 Square Feet
- Dimensions: 17 x 10
Kitchen
- Features: Flooring - Vinyl, Lighting - Ceiling, Kitchen - Gas Cooking, Pantry
- Level: Upper
- Area: 156 Square Feet
- Dimensions: 13 x 12
Living room
- Features: Flooring - Carpet, Window Treatments
- Level: Main
- Area: 276 Square Feet
- Dimensions: 23 x 12
Office
- Features: Flooring - Carpet, Built-in Features, Lighting - Ceiling, Window Treatments
- Level: Main
- Area: 120 Square Feet
- Dimensions: 12 x 10
Recreation room
- Features: Flooring - Tile/Brick, Lighting - Ceiling
- Level: Lower
- Area: 240 Square Feet
- Dimensions: 10 x 24
Other
- Features: Flooring - Carpet, Ceiling Fan(s), Skylight(s)
- Level: Upper
- Area: 187 Square Feet
- Dimensions: 11 x 17
Utility room
- Features: Flooring - Concrete, Built-in Features, Lighting - Ceiling
- Level: Lower
- Area: 108 Square Feet
- Dimensions: 9 x 12
Heating
- Forced Air, Natural Gas
Cooling
- Central Air, Ceiling Fan(s), Electric
Appliances
- Included: Cooktop, Dishwasher, Dryer, Exhaust Fan, Freezer, Humidifier, Ice Maker, Microwave, Oven, Refrigerator, Washer, Water Heater, Gas Water Heater
- Laundry: In Basement
Features
- Air Filter System, Bathroom - Tub Shower, Built-in Features, Ceiling Fan(s), Family Room Off Kitchen, Floor Plan - Traditional, Eat-in Kitchen, Kitchen - Table Space, Pantry, Wainscotting, Paneled Walls, Vaulted Ceiling(s)
- Flooring: Carpet, Hardwood, Tile/Brick, Wood
- Doors: Six Panel, Storm Door(s)
- Windows: Screens, Skylight(s), Sliding, Vinyl Clad, Window Treatments
- Basement: Connecting Stairway,Partial,Interior Entry,Shelving,Windows
- Has fireplace: No
Interior area
- Total structure area: 1,785
- Total interior livable area: 1,651 sqft
- Finished area above ground: 1,651
Property
Parking
- Total spaces: 1
- Parking features: Driveway, On Street
- Uncovered spaces: 1
Accessibility
- Accessibility features: None
Features
- Levels: Multi/Split,Four
- Stories: 4
- Patio & porch: Patio, Porch
- Exterior features: Storage, Sidewalks
- Pool features: None
- Fencing: Chain Link
Lot
- Size: 0.25 Acres
- Features: Front Yard, Landscaped, Rear Yard
Details
- Additional structures: Above Grade, Below Grade
- Parcel number: 57 4 12 051
- Zoning: RH
- Special conditions: Standard
Construction
Type & style
- Home type: SingleFamily
- Architectural style: Other
- Property subtype: Single Family Residence
Materials
- Brick, Vinyl Siding
- Foundation: Concrete Perimeter, Slab
- Roof: Composition
Condition
- New construction: No
- Year built: 1956
Utilities & green energy
- Sewer: Public Sewer
- Water: Public
- Utilities for property: Above Ground
Community & HOA
Community
- Subdivision: Green Acres
HOA
- Has HOA: No
Location
- Region: Fairfax
Financial & listing details
- Price per square foot: $419/sqft
- Tax assessed value: $670,300
- Annual tax amount: $7,071
- Date on market: 8/6/2025
- Listing agreement: Exclusive Right To Sell
- Ownership: Fee Simple
Price history
| Date | Event | Price |
|---|---|---|
| 9/2/2025 | Sold | $692,462+2%$419/sqft |
Source:  Bright MLS #VAFC2006686 Report a problem Bright MLS #VAFC2006686 Report a problem | ||
| 8/10/2025 | Pending sale | $679,000$411/sqft |
Source: Bright MLS #VAFC2006686 Report a problem | ||
| 8/6/2025 | Listed for sale | $679,000$411/sqft |
Source: Bright MLS #VAFC2006686 Report a problem | ||
Public tax history
| Year | Property taxes | Tax assessment |
|---|---|---|
| 2025 | $7,072 +11.6% | $670,300 +9% |
| 2024 | $6,335 +2.6% | $615,000 +2.1% |
| 2023 | $6,173 +4.1% | $602,200 +5.1% |
| 2022 | $5,931 +1.2% | $573,000 +5.1% |
| 2021 | $5,860 +6.1% | $545,100 |
| 2020 | $5,523 | -- |
| 2019 | $5,523 +4.4% | $498,900 |
| 2018 | $5,288 +96.1% | $498,900 -2% |
| 2017 | $2,697 | $508,900 +3.2% |
| 2016 | $2,697 -42.6% | $493,200 +4% |
| 2015 | $4,700 +8.8% | $474,100 +3.8% |
| 2014 | $4,322 | $456,900 +0.8% |
| 2013 | -- | $453,400 +3% |
| 2012 | -- | $440,200 +18.9% |
| 2011 | -- | $370,300 +2% |
| 2010 | -- | $363,000 -2% |
| 2009 | -- | $370,400 |
| 2008 | -- | -- |
| 2007 | -- | -- |
| 2006 | -- | -- |
| 2005 | -- | -- |
| 2004 | -- | -- |
| 2003 | -- | -- |
| 2002 | -- | $216,400 +7.6% |
| 2001 | -- | $201,200 +16.5% |
| 2000 | -- | $172,700 |
Find assessor info on the county website
Neighborhood: 22030
Nearby homes
- $712,7004 bd2 ba1.6k sqft10305 Forest Ave, Fairfax, VA 22030Off Market
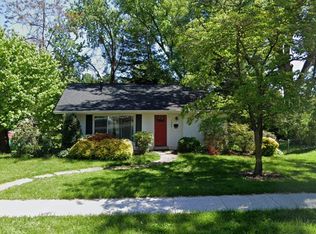
- $716,4003 bd2 ba1.5k sqft4256 Berritt St, Fairfax, VA 22030Off Market
- $909,6003 bd2 ba3k sqft10303 Forest Ave, Fairfax, VA 22030Off Market
- $781,1003 bd2 ba1.5k sqft10307 Forest Ave, Fairfax, VA 22030Off Market

- $681,3003 bd1 ba1.6k sqft4253 Berritt St, Fairfax, VA 22030Off Market
- $899,2006 bd5 ba2.4k sqft4258 Berritt St, Fairfax, VA 22030Off Market
- $673,1003 bd1 ba1.5k sqft4255 Berritt St, Fairfax, VA 22030Off Market
- $817,2004 bd3 ba1.9k sqft4251 Berritt St, Fairfax, VA 22030Off Market
Nearby schools
GreatSchools rating
- 5/10Daniels Run Elementary SchoolGrades: PK-6Distance: 1.1 mi
- 6/10Johnson Middle SchoolGrades: 7-8Distance: 2.1 mi
- 6/10Fairfax High SchoolGrades: 9-12Distance: 1.8 mi
Schools provided by the listing agent
- Elementary: Daniels Run
- Middle: Lanier
- High: Fairfax
- District: Fairfax County Public Schools
Source: Bright MLS. This data may not be complete. We recommend contacting the local school district to confirm school assignments for this home.
Get a cash offer in 3 minutes
Find out how much your home could sell for in as little as 3 minutes with a no-obligation cash offer.
Estimated market value
$723,800
Get a cash offer in 3 minutes
Find out how much your home could sell for in as little as 3 minutes with a no-obligation cash offer.
Estimated market value
$723,800
- Virginia
- Fairfax City
- Fairfax
- 22030
- 4252 Berritt St
