Skip main navigation
Sold for $270,000
  • $270,000

    4252 Chapelgate Pl, Belcamp, MD 21017

    3beds
    1,703sqft
    Townhouse
    Built in 1992
    1,800 Square Feet Lot
    $283,100 Zestimate®
    $159/sqft
    $2,466 Estimated rent

    Home value

    $283,100

    $269,000 - $297,000

    $2,466/mo

    Zestimate® history
    Loading
    Loading...

    Owner options

    List your home for rent

    $2,466/mo

    Rent Zestimate®

    Find your next renter with Zillow Rental Manager. Plus, with online applications, you can quickly screen prospective tenants – for free.

    Learn more

    $2,466/mo

    Rent Zestimate®

    Refinance and save

    $1,742/mo

    Est. payment

    Refinancing to a lower rate could help reduce your monthly payments and save thousands over the life of the loan.

    See today's rates

    $1,742/mo

    Est. payment

    Explore your selling options

    Work with a Zillow partner agent

    Leverage their expertise and Zillow's premium Showcase listings to get your home seen by more buyers.

    Get started

    List with your own agent

    Get your home in front of millions of buyers by listing it on Zillow.

    Learn how to do it

    Sell it yourself

    Take full control of how buyers see your home on Zillow by listing For Sale by Owner (FSBO).

    List your home

    What's special

    Double tiered wood deckHuge tiered rear deckVaulted ceilingsStainless steel appliancesFully fenced in yardFormal dining roomCasual dining area
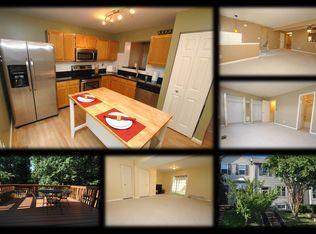
    This gorgeous 3 bed, 2.5 bath townhome is coming soon in Belcamp. This home has three finished levels, huge tiered rear deck, upgrades and is move in ready. It sits just seconds from I-95, Rt 40 and just minutes from APG making it both convenient and desirable. Entering through the front door brings you to the main level with a convenient powder room to your left. This whole floor is covered in lvp flooring with a large living room, and formal dining room combo. Beyond this room is a casual dining area combined with the kitchen. The casual dining area has a chair rail and sliders that open out onto the large rear wood deck. This fully fenced in yard has a double tiered wood deck with built in slide and small strip of grass for pets to use. This is the perfect space for play on entertaining in good weather. Back inside the kitchen has a pantry, plenty of counter space and all stainless steel appliances. Taking the stairs to the second floor leads you to another floor completely done in lvp flooring, with a large jack and Jill bathroom with tub/shower combo and three bedrooms. One of these bedrooms is the large owners suite with double closets and vaulted ceilings. Heading down into the basement brings you to another finished level with lvp flooring throughout. Down here is a full bath with a walk in shower, a laundry/storage/mechanical room, as well as an office and a living room with sliders that lead out into the rear yard. This home is well maintained, move in ready and waiting for you! ***Brand new roof with transferrable warranty being installed on 10/2***

    Zillow last checked:

    Listing updated:

    Listed by:

    Daniel McGhee 410-652-6003,

    Homeowners Real Estate

    Bought with:

    Don Beecher

    Redfin Corp

    Source: Bright MLS,MLS#: MDHR2047986MLS Logo

    Facts & features

    Interior

    Bedrooms & bathrooms
    • Bedrooms: 3
    • Bathrooms: 3
    • Full bathrooms: 2
    • 1/2 bathrooms: 1
    • Main level bathrooms: 1
    Basement
    • Area: 624
    Heating
    • Heat Pump, Electric
    Cooling
    • Central Air, Electric
    Appliances
    • Included: Electric Water Heater
    Features
    • Basement: Finished
    • Has fireplace: No
    Interior area
    • Total structure area: 1,872
    • Total interior livable area: 1,703 sqft
    • Finished area above ground: 1,248
    • Finished area below ground: 455

    Property

    Parking
    • Total spaces: 2
    • Parking features: Parking Lot
    Accessibility
    • Accessibility features: None
    Features
    • Levels: Three
    • Stories: 3
    • Pool features: Community
    Lot
    • Size: 1,800 sqft
    Details
    • Additional structures: Above Grade, Below Grade
    • Parcel number: 1301247425
    • Zoning: R4
    • Special conditions: Standard

    Construction

    Type & style
    • Home type: Townhouse
    • Property subtype: Townhouse
    Materials
    • Mixed
    • Foundation: Permanent
    Condition
    • New construction: No
    • Year built: 1992

    Utilities & green energy

    • Sewer: Public Sewer
    • Water: Public

    Community & neighborhood

    Location
    • Region: Belcamp
    • Subdivision: Chapel Gate

    HOA & financial

    HOA
    • Has HOA: Yes
    • HOA fee: $118 monthly

    Other

    Other facts
    • Listing agreement: Exclusive Right To Sell
    • Ownership: Fee Simple

    Price history

    DateEventPrice
    12/2/2025Listing removed$3,050$2/sqft
    Source: Zillow Rentals Report a problem
    11/13/2025Price change$3,050+13%$2/sqft
    Source: Zillow Rentals Report a problem
    11/10/2025Price change$2,700-10%$2/sqft
    Source: Zillow Rentals Report a problem
    11/8/2025Listed for rent$3,000+118.2%$2/sqft
    Source: Zillow Rentals Report a problem
    11/7/2025Sold$270,000-1.8%$159/sqft
    Source: Bright MLS #MDHR2047986 Report a problem
    10/7/2025Pending sale$275,000$161/sqft
    Source: Bright MLS #MDHR2047986 Report a problem
    10/5/2025Price change$275,000-1.8%$161/sqft
    Source: Bright MLS #MDHR2047986 Report a problem
    9/29/2025Listed for sale$280,000+60%$164/sqft
    Source: Bright MLS #MDHR2047986 Report a problem
    4/26/2018Sold$175,000$103/sqft
    Source: Public Record Report a problem
    2/27/2018Listed for sale$175,000-0.3%$103/sqft
    Source: Execuhome Realty #1000203296 Report a problem
    11/3/2015Listing removed$1,375$1/sqft
    Source: Bay Management & Associates Report a problem
    9/22/2015Listed for rent$1,375$1/sqft
    Source: Bay Management & Associates Report a problem
    5/17/2005Sold$175,500+70.4%$103/sqft
    Source: Public Record Report a problem
    10/3/2000Sold$103,000$60/sqft
    Source: Public Record Report a problem

    Public tax history

    YearProperty taxesTax assessment
    2025$2,233 +8.2%$204,867 +8.2%
    2024$2,064 +8.9%$189,333 +8.9%
    2023$1,894 +3.7%$173,800
    2022$1,827 -0.7%$173,800 +7.6%
    2021$1,840 +2.6%$161,533 +3.9%
    2020$1,793 $155,400
    2019$1,793 $155,400
    2018$1,793 $155,400
    2017$1,793 +1180.9%$155,400
    2016$140 $155,400
    2015$140 -93.7%$155,400 -8.6%
    2014$2,217 $170,000
    2013-- $170,000
    2012-- $170,000 -6.4%
    2011-- $181,600 +2.5%
    2010-- $177,096 +2.6%
    2009-- $172,563 +2.7%
    2008-- $168,030 +17.2%
    2007-- $143,412 +20.7%
    2006-- $118,796 +26.1%
    2005-- $94,180 +2.4%
    2004-- $91,972 +2.5%
    2003-- $89,766 +2.5%
    2002-- $87,560
    2001-- $87,560

    Find assessor info on the county website

    Neighborhood: 21017

    Nearby schools

    GreatSchools rating
    Schools provided by the listing agent
    • District: Harford County Public Schools

    Source: Bright MLS. This data may not be complete. We recommend contacting the local school district to confirm school assignments for this home.

    Get a cash offer in 3 minutes
    Find out how much your home could sell for in as little as 3 minutes with a no-obligation cash offer.
    Estimated market value
    $283,100
    Get a cash offer in 3 minutes
    Find out how much your home could sell for in as little as 3 minutes with a no-obligation cash offer.
    Estimated market value
    $283,100